CharlseyChambers

BEDS2
BATHS1 full
SQUARE FEET903
MLS#9998640
STATUSActive
PROPERTY TYPEResidential - Single Family
SUBDIVISIONNot In Subdivision
NEIGHBORHOOD104 - Bristol TN (County)
Property Description
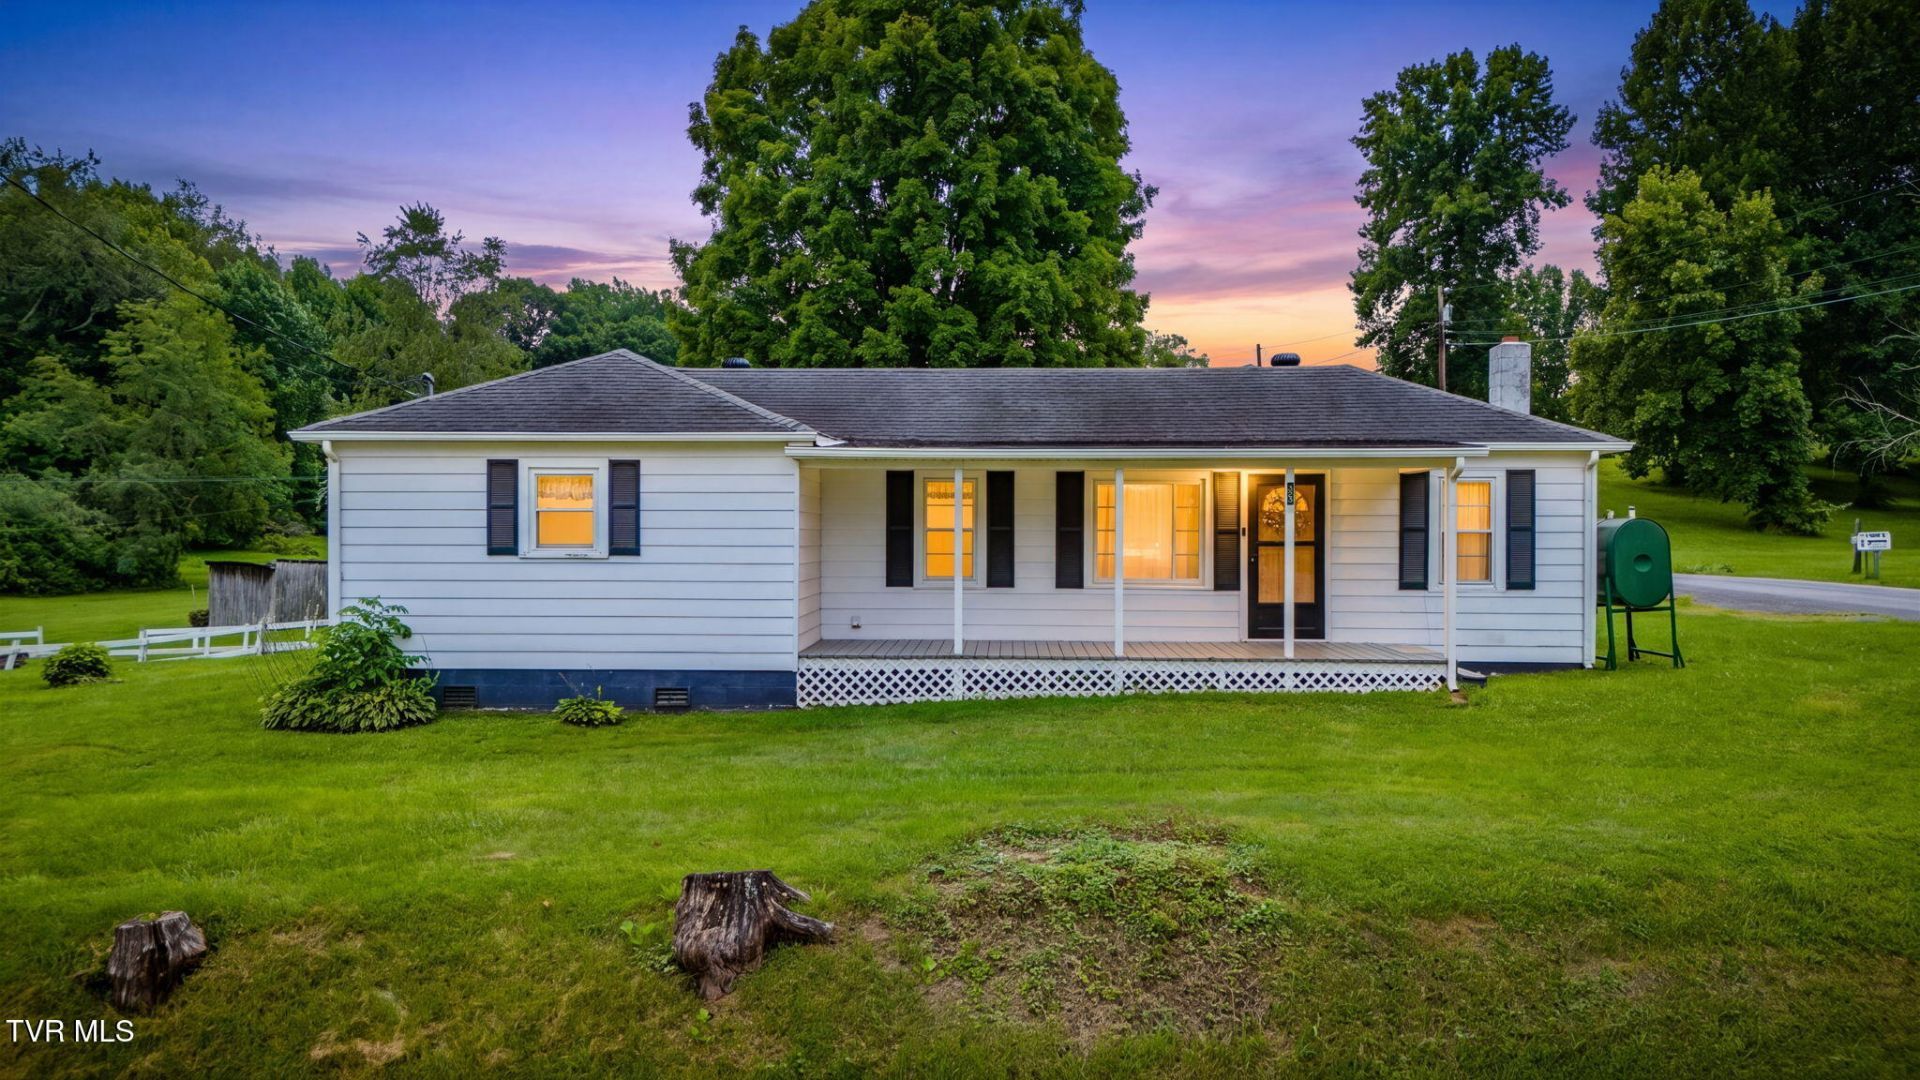
Conveniently located just minutes from South Holston Lake, this charming one-level home offers the perfect balance of peaceful living and everyday convenience. Step inside to find a welcoming living room featuring beautiful hardwood floors and a cozy wood-burning stove, creating the perfect space to relax with family and friends. The spacious eat-in kitchen provides ample cabinet storage, generous counter space, and plenty of room for everyday dining. The functional floor plan includes well-sized bedrooms with beautiful hardwood flooring and abundant natural light, complemented by a centrally located full bathroom. Outside, you'll appreciate the covered front porch, carport, multiple storage buildings, and a large, level backyard with endless possibilities for entertaining, gardening, or simply enjoying the outdoors. Offering a wonderful combination of comfort, functionality, and location, this home is ready for its next owner. Buyer(s)/Buyer(s) agent to verify all information.
Property Features
Property Type: Residential - Single Family
Cooling: Window Unit(s)
Heating: Oil, Wood Stove
Home Style: Ranch
Lot Size: 0.89 Acres
Roof Type: Shingle
Stories: 1.0
Year Built: 1957
Feature Descriptions
Appliances: Range, Refrigerator
Carport Spaces: 2
Days on Site: 2
Exterior: Vinyl Siding
Fireplace: Wood Burning Stove
Flooring: Hardwood, Laminate
Foundation: Slab
Interior: Built In Safe, Eat-in Kitchen, Kitchen/Dining Combo, Laminate Counters
Laundry: Electric Dryer Hookup, Washer Hookup
Lot Dimensions: 123' Ã? 88' Ã? 102' Ã? 85' Ã? 135' Ã? 65' Ã? 171'
Parcel Id: 038 089.00
Parking: Carport, Detached
Rooms Total: 5
Sewer: Septic Tank
Structures: Shed(s), Storage
Topography: Cleared, Level
Utilities: Electricity Connected, Water Connected
Water: Public
Windows: Double Pane Windows, Single Pane Windows
Zoning: A 1
Local Schools
High School: Sullivan East
Middle School: Sullivan East
Elementary School: Emmett
Listed By / Shown By
Listed By
Agency Name: CENTURY 21 Legacy Fort Henry
Agency Phone: 423-239-6112
Shown By
Agent Name: Charlsey Chambers
Agent Phone: (865) 850-7972
Agency Title: Crye-Leike Real Estate Services

Source: Tennesse Virginia MLS
Estimate Your Payment
Estimated Payment
$ 566.38 per month $500.75 Principal & Interest $0.00 Property Tax (data not provided by mls) $65.63 Homeowner's InsuranceChange Payment Information
CONTACT ME


Privacy Policy / DMCA Notice / ADA Accessibility


This site is hosted, designed and copyright
© 1994 - 2026 by
Delta Media Group, Inc. -- Patent Pending --
323 Booher Lane | MLS# 9998640
This single family home located at 323 Booher Lane, Bristol, TN 37620 is currently listed for sale with an asking price of $225,000. This property was built in 1957 and has 2 bedrooms and 1 full baths with 903 sq. ft. Booher Lane is located in the Not In Subdivision subdivision. Search Not In Subdivision real estate on cchambers.easttnliving.net today.