CharlseyChambers

BEDS4
BATHS2 full
SQUARE FEET2,016
MLS#1349035
STATUSActive
PROPERTY TYPEResidential - Single Family
SUBDIVISIONGreen Acres
NEIGHBORHOODScott County - 36
Property Description
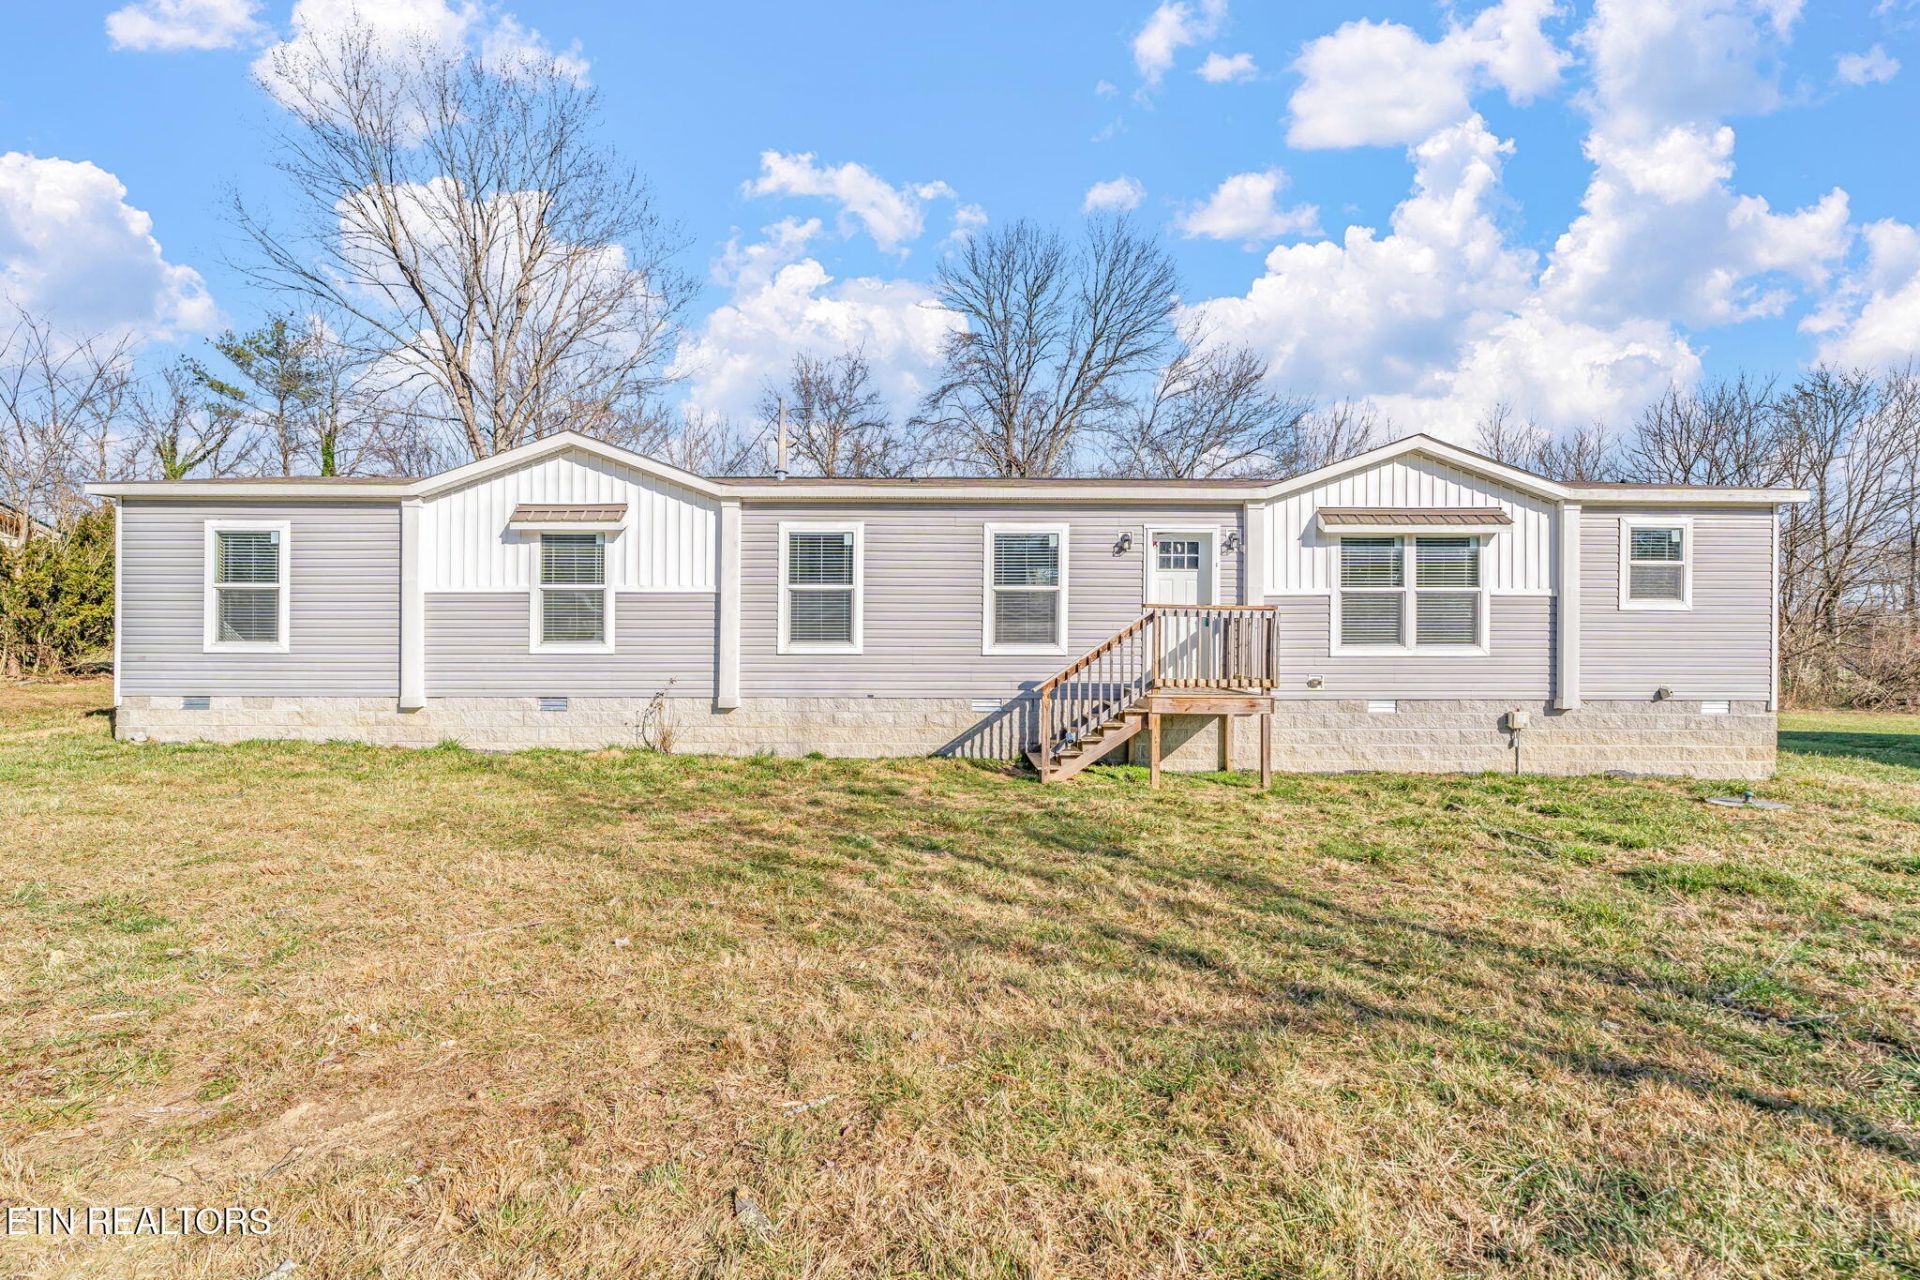
2022 Manufactured Home/Ranch Home with 2016 square feet and 4 Beds/ 2 Baths on permanent foundation. This home has been refinished to like new with updated flooring, new SS appliances, new paint, with HVAC inspection completed (New unit - 2022). Modern Farmhouse Style with white shaker style cabinets, tons of upgrades, large center slide under island, farmhouse stainless steel sink and more. Great Storage with large pantry w/ sliding barn wood style door. Dual Vanity in bathrooms, tub and shower in primary suite. Shiplap accent walls, open concept living room, dining room, and kitchen. Walk in Closet in Primary Suite. Updated LVP flooring. Carpet in bedrooms. Seperate Den or Office/Flex Room. Utility room has built in Storage with a mudroom style storage/Coat area. Blinds are already installed for cost savings! This home is priced to sell and will move quickly! Schedule an appointment today!
Property Features
Property Type: Residential - Single Family
Cooling: Central Cooling, Ceiling Fan(s)
Fireplaces: 1
Fuel Type: Electric
Heating: Heat Pump, Electric
Lot Size: 0.41 Acres
Amenities
Walk-In Closet(s)
Kitchen Island
Breakfast Bar
Eat-in Kitchen
Windows - Vinyl
Feature Descriptions
Appliances: Dishwasher, Range, Refrigerator
Days on Site: 5
Exterior: Other, Vinyl Siding
Flooring: Carpet
Lot: Level
Lot Dimensions: 175x100x180x100
Parcel #: 051K A 01500 000
Parking: Off-Street Parking
Sewer: Public Sewer
Special View Info: Country Setting
SQFT Total: 2016
View: Country Setting
Water: Public
Local Schools
High School: Scott
Elementary School: Burchfield
Listed By / Shown By
Listed By
Agency Name: Realty Executives Associates
Shown By
Agent Name: Charlsey Chambers
Agent Phone: (865) 850-7972
Agency Title: Crye-Leike Real Estate Services

Source: East Tennessee REALTORS
Estimate Your Payment
Estimated Payment
$ 578.96 per month $511.88 Principal & Interest $0.00 Property Tax (data not provided by mls) $67.08 Homeowner's InsuranceChange Payment Information
CONTACT ME


Privacy Policy / DMCA Notice / ADA Accessibility


This site is hosted, designed and copyright
© 1994 - 2026 by
Delta Media Group, Inc. -- Patent Pending --
324 West Blvd | MLS# 1349035
This single family home located at 324 West Blvd, Oneida, TN 37841 is currently listed for sale with an asking price of $229,999. This property has 4 bedrooms and 2 full baths with 2016 sq. ft. West Blvd is located in the Green Acres subdivision. Search Green Acres real estate on cchambers.easttnliving.net today.