CharlseyChambers

BEDS3
BATHS2 full
SQUARE FEET2,348
MLS#10001671
STATUSActive
PROPERTY TYPEResidential - Single Family
SUBDIVISIONSaylors Ridge
NEIGHBORHOOD308 - Sulph Spr Fall Brch Harmny E
Property Description
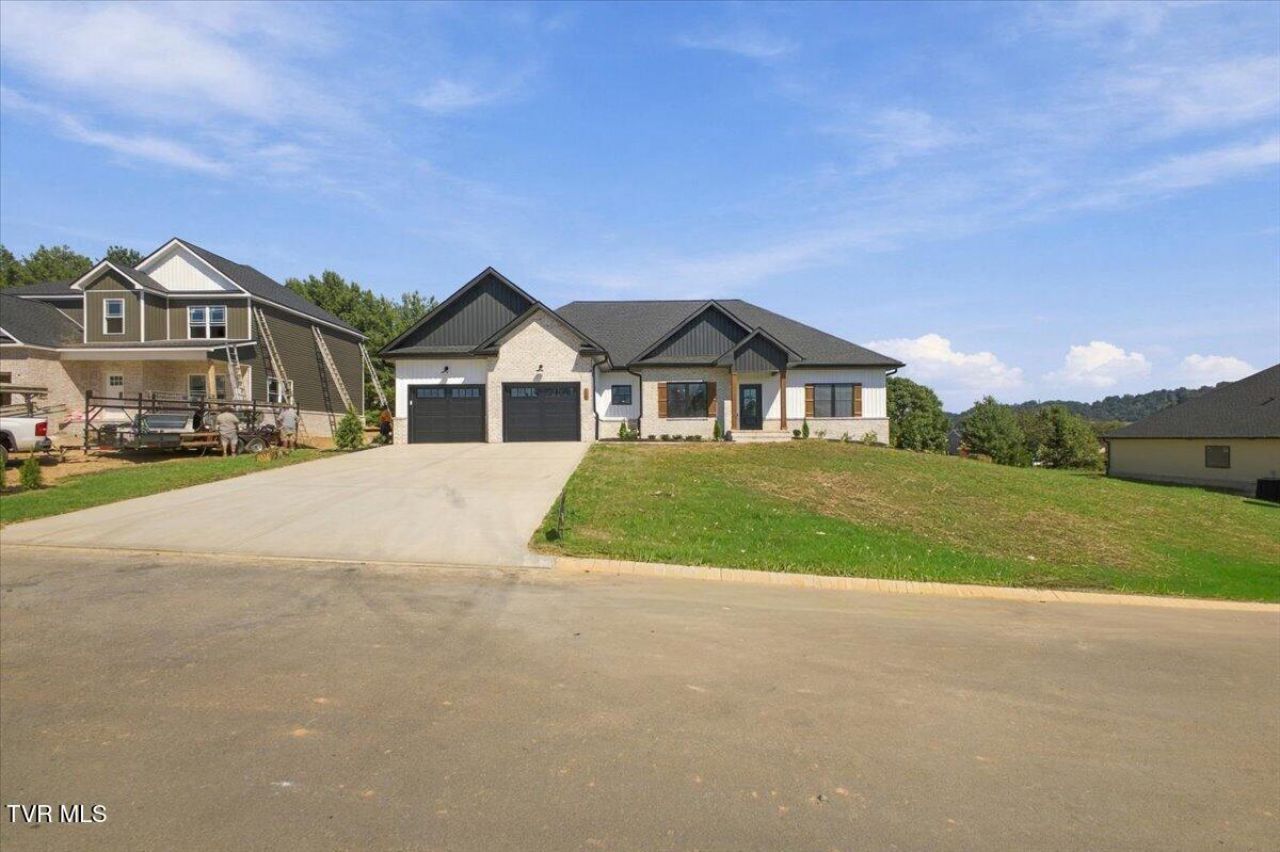
Welcome to this beautifully designed new construction home tucked away in a brand new subdivision in Jonesborough, Saylor's Ridge! Offering over 2,300 square feet of one-level living with 3 bedrooms, 2 bathrooms, a spacious great room, dedicated dining room, breakfast area, and an attached two-car garage, this thoughtfully designed floor plan pairs everyday functionality with elevated finishes throughout.Step inside to find an open concept floor plan featuring incredible coffered ceilings, built-in cabinetry and shelving, luxury vinyl plank flooring throughout the main living areas, and tile flooring in the bathrooms, all designed to create an elegant and cohesive living space. The kitchen is designed to impress with quartz countertops, soft-close cabinetry, ample workspace and storage, stainless steel appliances, a pantry, a pot filler, tile backsplash and an adjoining breakfast area that opens to the living room. The living room features a gas log shiplap fireplace, floating shelves and built ins. A separate dining room provides even more space for entertaining, hosting holidays, or gathering with family.The spacious primary suite features coffered ceilings, an accent wall and a large primary bathroom designed to feel like a private retreat. Enjoy dual vanities with quartz countertops, a freestanding soaking tub, enormous walk-in shower with a rain shower head, tile flooring and a generous walk-in closet. Two additional bedrooms and a full bathroom are located on the opposite side of the home, creating a desirable split-bedroom layout.Outside, a covered front porch welcomes you home, while the rear porch provides additional space to relax and enjoy the peaceful setting of the subdivision. With quartz countertops, soft close cabinetry, LVP and tile flooring, a spa-like primary bath and quality finishes throughout, this home offers the details buyers are looking for without sacrificing a practical, comfortable layout.Saylor's Ridge is a brand new subdivision tucked away in Jonesborough off Hairetown Road. The lots are spacious and it's a just a quick drive to downtown Jonesborough, 15 minutes to Johnson City or Gray and 25 minutes to Kingsport. It's zoned for Jonesborough Elementary and David Crockett High School. A one year builder's warranty is included. The HOA fee is $150 per year with a $50 transfer fee. Taxes to be assessed. All information deemed reliable but subject to buyer/buyer agent verification. Some pictures have been virtually staged for illustrative purposes only. New subdivsion. New home. Quiet setting. One Level Living. This one checks all the boxes. Schedule your showing today!
Property Features
Property Type: Residential - Single Family
Cooling: Ceiling Fan(s), Central Air, Heat Pump
Fireplaces: 1
Garage: 2 car attached
Heating: Electric, Fireplace(s), Heat Pump
Home Style: Traditional
Lot Size: 0.52 Acres
Roof Type: Shingle
Stories: 1.0
Year Built: 2026
Feature Descriptions
Appliances: Dishwasher, Disposal, Electric Range, Microwave
Days on Site: 31
Exterior: Brick, Vinyl Siding
Fireplace: Gas Log, Living Room
Flooring: Luxury Vinyl, Plank, Tile
Hoa Fee: 150
Interior: Bar, Eat-in Kitchen, Entrance Foyer, Kitchen Island, Open Floorplan, Pantry, Soaking Tub, Walk-In Closet(s)
Laundry: Electric Dryer Hookup, Washer Hookup
Lot Dimensions: 120x213
Parcel Id: 051g D 013.00
Parking: Driveway, Attached, Concrete, Garage Door Opener
Rooms Total: 7
Sewer: Septic Tank
Topography: Level
Utilities: Electricity Available, Water Available
Water: Public
Windows: Double Pane Windows
Zoning: Residential
Local Schools
High School: David Crockett
Middle School: Jonesborough
Elementary School: Jonesborough
Listed By / Shown By
Listed By
Agency Name: Foundation Realty Group
Agency Phone: 423-218-9554
Shown By
Agent Name: Charlsey Chambers
Agent Phone: (865) 850-7972
Agency Title: Crye-Leike Real Estate Services

Source: Tennesse Virginia MLS
Estimate Your Payment
Estimated Payment
$ 1,686.29 per month $1,490.91 Principal & Interest $0.00 Property Tax (data not provided by mls) $195.39 Homeowner's InsuranceChange Payment Information
CONTACT ME


Privacy Policy / DMCA Notice / ADA Accessibility


This site is hosted, designed and copyright
© 1994 - 2026 by
Delta Media Group, Inc. -- Patent Pending --
328 Parker Court | MLS# 10001671
This single family home located at 328 Parker Court, Jonesborough, TN 37659 is currently listed for sale with an asking price of $669,900. This property was built in 2026 and has 3 bedrooms and 2 full baths with 2348 sq. ft. Parker Court is located in the Saylors Ridge subdivision. Search Saylors Ridge real estate on cchambers.easttnliving.net today.