CharlseyChambers

BEDS4
BATHS2 full 1 partial
SQUARE FEET2,457
MLS#1349357
STATUSActive
PROPERTY TYPEResidential - Single Family
SUBDIVISIONGreenbrook Unit 5
NEIGHBORHOODKnox County - 1
Property Description
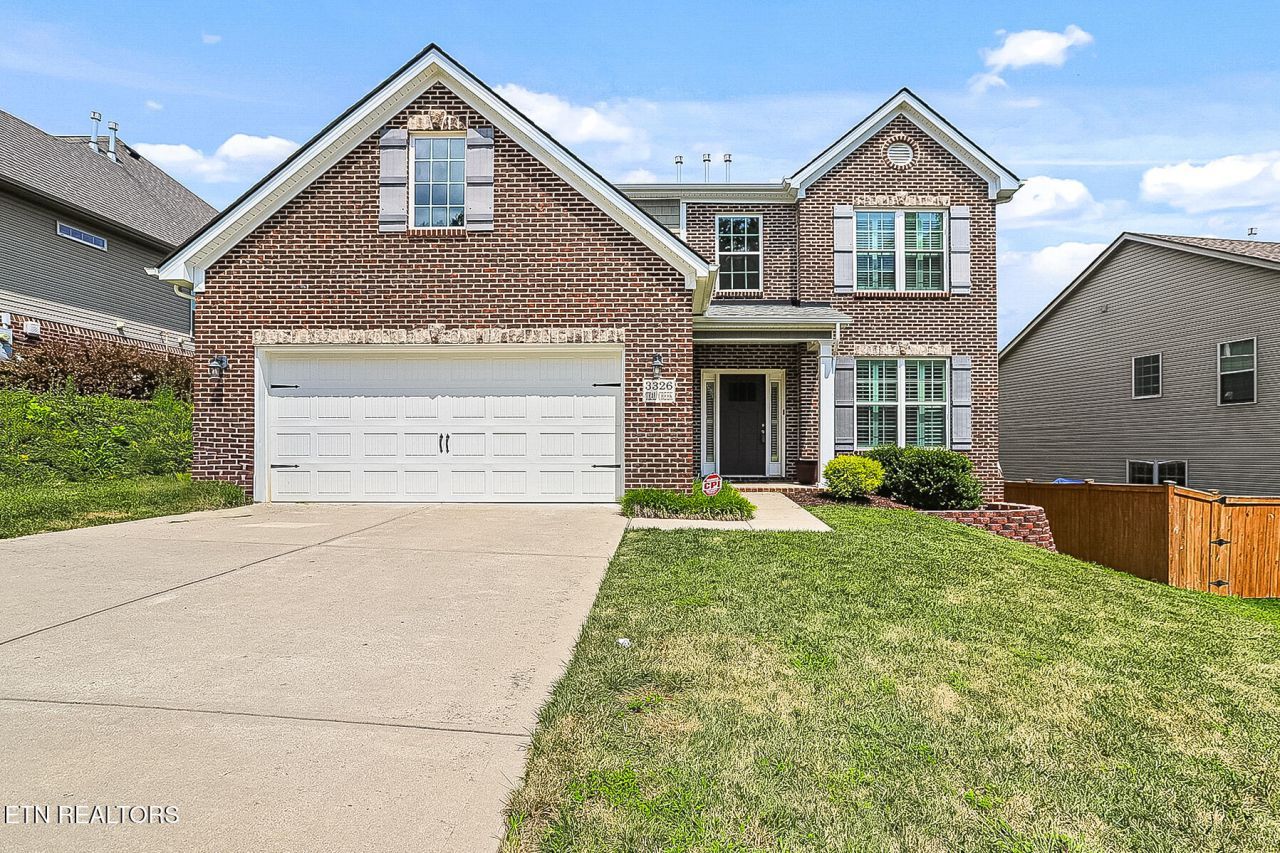
Open Concept Floorplan ''The Callaway Exp ''offers a family room with vaulted ceiling, stone gas fireplace, formal dining area plus breakfast area overlooking backyard patio. Wood Plantation Shutters on most all windows. Sellers replaced flooring and kitchen cabinetry and these custom cabinets are gorgeous. Also a oversized island with granite Master Suite on main. Upstairs brand new carpet installed July 2026 you find a large loft area, three bedrooms and a bath. There is unfinished attic storage space. Backyard has a outdoor patio/firepit . So convenient to Pellissippi, Oak Ridge, and Turkey Creek Dining/Shopping. Beautiful Home!
Property Features
Property Type: Residential - Single Family
Cooling: Central Cooling, Ceiling Fan(s)
Fireplaces: 1
Fuel Type: Gas
Garage: 2 car attached
Heating: Central, Natural Gas
Home Style: Traditional
Lot Size: 0.17 Acres
Amenities
Walk-In Closet(s)
Cathedral Ceiling(s)
Kitchen Island
Pantry
Windows - Vinyl
Feature Descriptions
Appliances: Dishwasher, Disposal, Microwave, Range, Self Cleaning Oven
Association/Condo Fee: 50/Yearly
Association Amenities: Other
Days on Site: 2
Exterior: Vinyl Siding, Brick, Frame
Fireplace: Gas Log
Flooring: Carpet, Hardwood
HOA Y/N: Yes
Lot: Irregular Lot, Level, Rolling Slope
Lot Dimensions: 089JE086
Parcel #: 089JE086
Parking: Garage Door Opener, Attached, Main Level
Security Features: Smoke Detector
Sewer: Public Sewer
Special View Info: Other
SQFT Total: 2457
View: Other
Water: Public
Listed By / Shown By
Listed By
Agency Name: Realty Executives Associates
Shown By
Agent Name: Charlsey Chambers
Agent Phone: (865) 850-7972
Agency Title: Crye-Leike Real Estate Services

Source: East Tennessee REALTORS
Estimate Your Payment
Estimated Payment
$ 1,333.88 per month $1,179.33 Principal & Interest $0.00 Property Tax (data not provided by mls) $154.55 Homeowner's InsuranceChange Payment Information
CONTACT ME


Privacy Policy / DMCA Notice / ADA Accessibility


This site is hosted, designed and copyright
© 1994 - 2026 by
Delta Media Group, Inc. -- Patent Pending --
3326 Teal Creek Lane | MLS# 1349357
This single family home located at 3326 Teal Creek Lane, Knoxville, TN 37931 is currently listed for sale with an asking price of $529,900. This property has 4 bedrooms and 2 full and 1 partial baths with 2457 sq. ft. Teal Creek Lane is located in the Greenbrook Unit 5 subdivision. Search Greenbrook Unit 5 real estate on cchambers.easttnliving.net today.