CharlseyChambers

BEDS4
BATHS3 full
SQUARE FEET1,596
MLS#309820
STATUSActive
PROPERTY TYPEResidential -
SUBDIVISIONBrookstone Village
NEIGHBORHOODPigeon Forge
Property Description
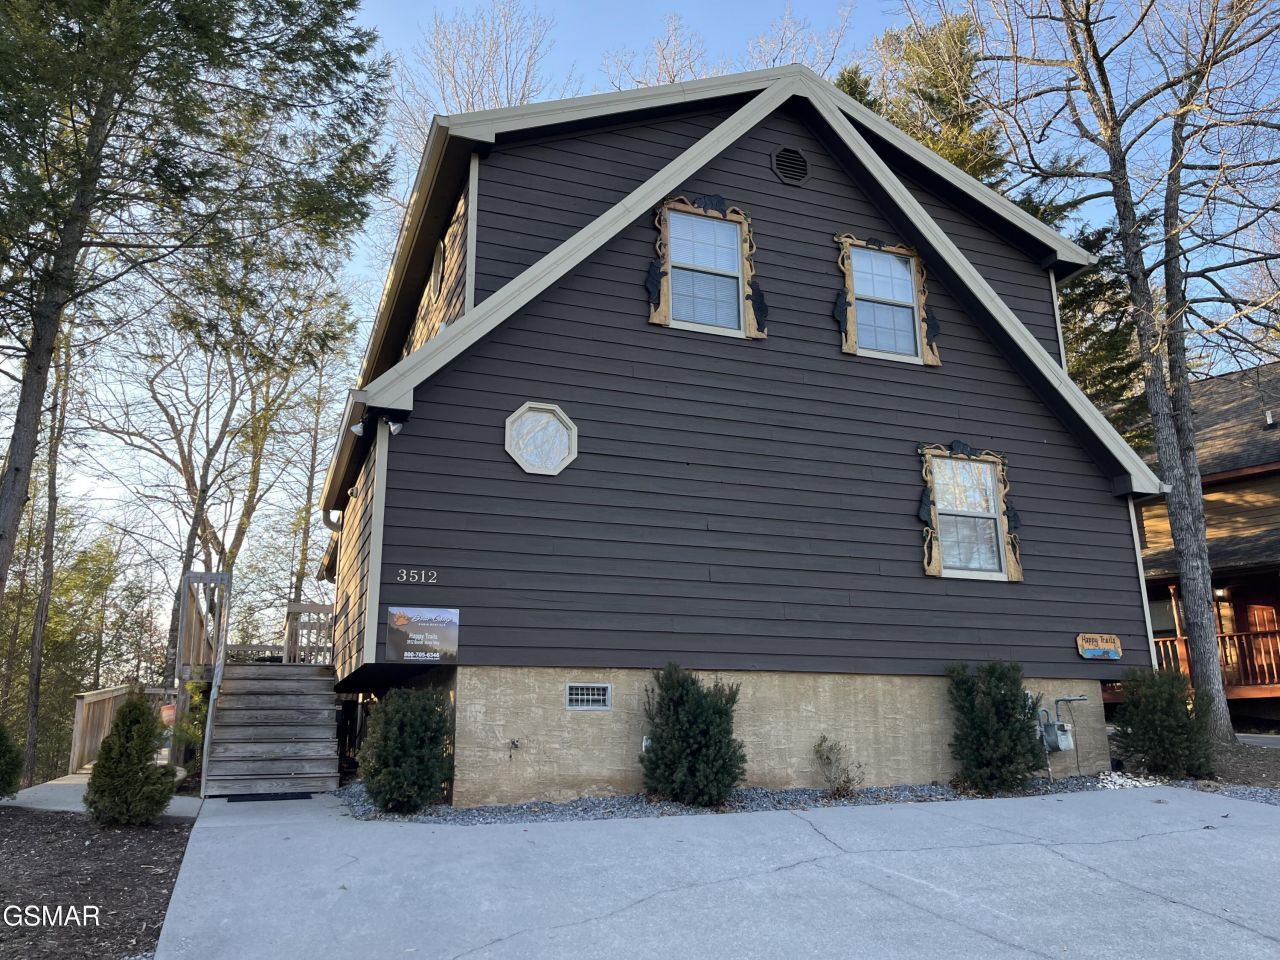
GRAB IT WHILE YOU CAN a four bedroom with three baths at this SUPER price, OH MY! REDUCED $10,000, a super bargain for a FOUR BEDROOM IN TOWN! Cozy up in this well maintained cabin. This cabin boasts four bedrooms and three full baths. Plenty of outdoor space on the two decks. Lower deck has convenient ramp as well as stairs to back deck with hot tub and BBQ area.Lovey kitchen open to dining area and living room. Stainless steel appliances in the kitchen and great breakfast bar for extra dining. Master bedroom on first floor with full bath. This bath has new walk in tile shower with glass doors. Cathedral ceiling in the living with a lovely gas fireplace to enjoy! Upstairs you will find the other spacious bedroom and two full baths. The upstairs deck is off one of the bedrooms. This has been a well maintained cabin with recent updating of roof, HVAC, appliances and roof. The outside of cabin was stained last year. This cabin is ready to enjoy! When it comes to all you need look at this cabin. The development has a lovely outdoor pool just down the hill! It's a peaceful and quiet cabin just minutes from downtown Pigeon Forge!
Property Features
Property Type: Residential -
Cooling: Heat Pump
Fireplaces: 1
Heating: Heat Pump
Home Style: Cabin, Chalet
Taxes: $1,798
Year Built: 2000
Feature Descriptions
Appliances: Dishwasher, Dryer, Electric Range, Electric Water Heater, Microwave Range Hood Combo, Refrigerator, Washer
Association/Condo Fee: 480
Common Amenities: Pool
Days on Site: 187
Exterior: Wood Siding
Exterior Amenities: Gas Grill, Rain Gutters
Fireplace: Gas Log
Flooring: Carpet, Hardwood, Tile
HOA Y/N: Yes
Interior Amenities: Breakfast Bar, Cathedral Ceiling(s), Ceiling Fan(s), Kitchen Island, Pantry, Walk-In Shower(s)
Laundry: In Unit, Laundry Closet
Parcel #: 094K D 001.00
Parking: Asphalt, Driveway, Oversized
Patio/Porch: Covered, Deck, Porch
Pool: Community, In Ground, Outdoor Pool
Special View Info: Mountain(s), Seasonal, Trees/Woods
Utilities: Cable Connected, Electricity Connected, Internet Connected, Natural Gas Connected, Sewer Connected, Water Connected
View: Mountain(s), Seasonal, Trees/Woods
Windows: Blinds
Listed By / Shown By
Listed By
Agency Name: Colonial Real Estate, Inc.
Shown By
Agent Name: Charlsey Chambers
Agent Phone: (865) 850-7972
Agency Title: Crye-Leike Real Estate Services

Source: GSMAR MLS
Estimate Your Payment
Estimated Payment
$ 1,584.40 per month $1,268.35 Principal & Interest $149.83 Property Tax $166.22 Homeowner's InsuranceChange Payment Information
CONTACT ME


Privacy Policy / DMCA Notice / ADA Accessibility


This site is hosted, designed and copyright
© 1994 - 2026 by
Delta Media Group, Inc. -- Patent Pending --
3512 Brook Stone Way | MLS# 309820
This home located at 3512 Brook Stone Way, Pigeon Forge, TN 37863 is currently listed for sale with an asking price of $569,900. This property was built in 2000 and has 4 bedrooms and 3 full baths with 1596 sq. ft. Brook Stone Way is located in the Brookstone Village subdivision. Search Brookstone Village real estate on cchambers.easttnliving.net today.