CharlseyChambers

BEDS2
BATHS2 full
SQUARE FEET1,436
MLS#1349027
STATUSActive
PROPERTY TYPEResidential - Single Family
SUBDIVISIONEstate Of Betty Weaver
NEIGHBORHOODBlount County - 28
Property Description
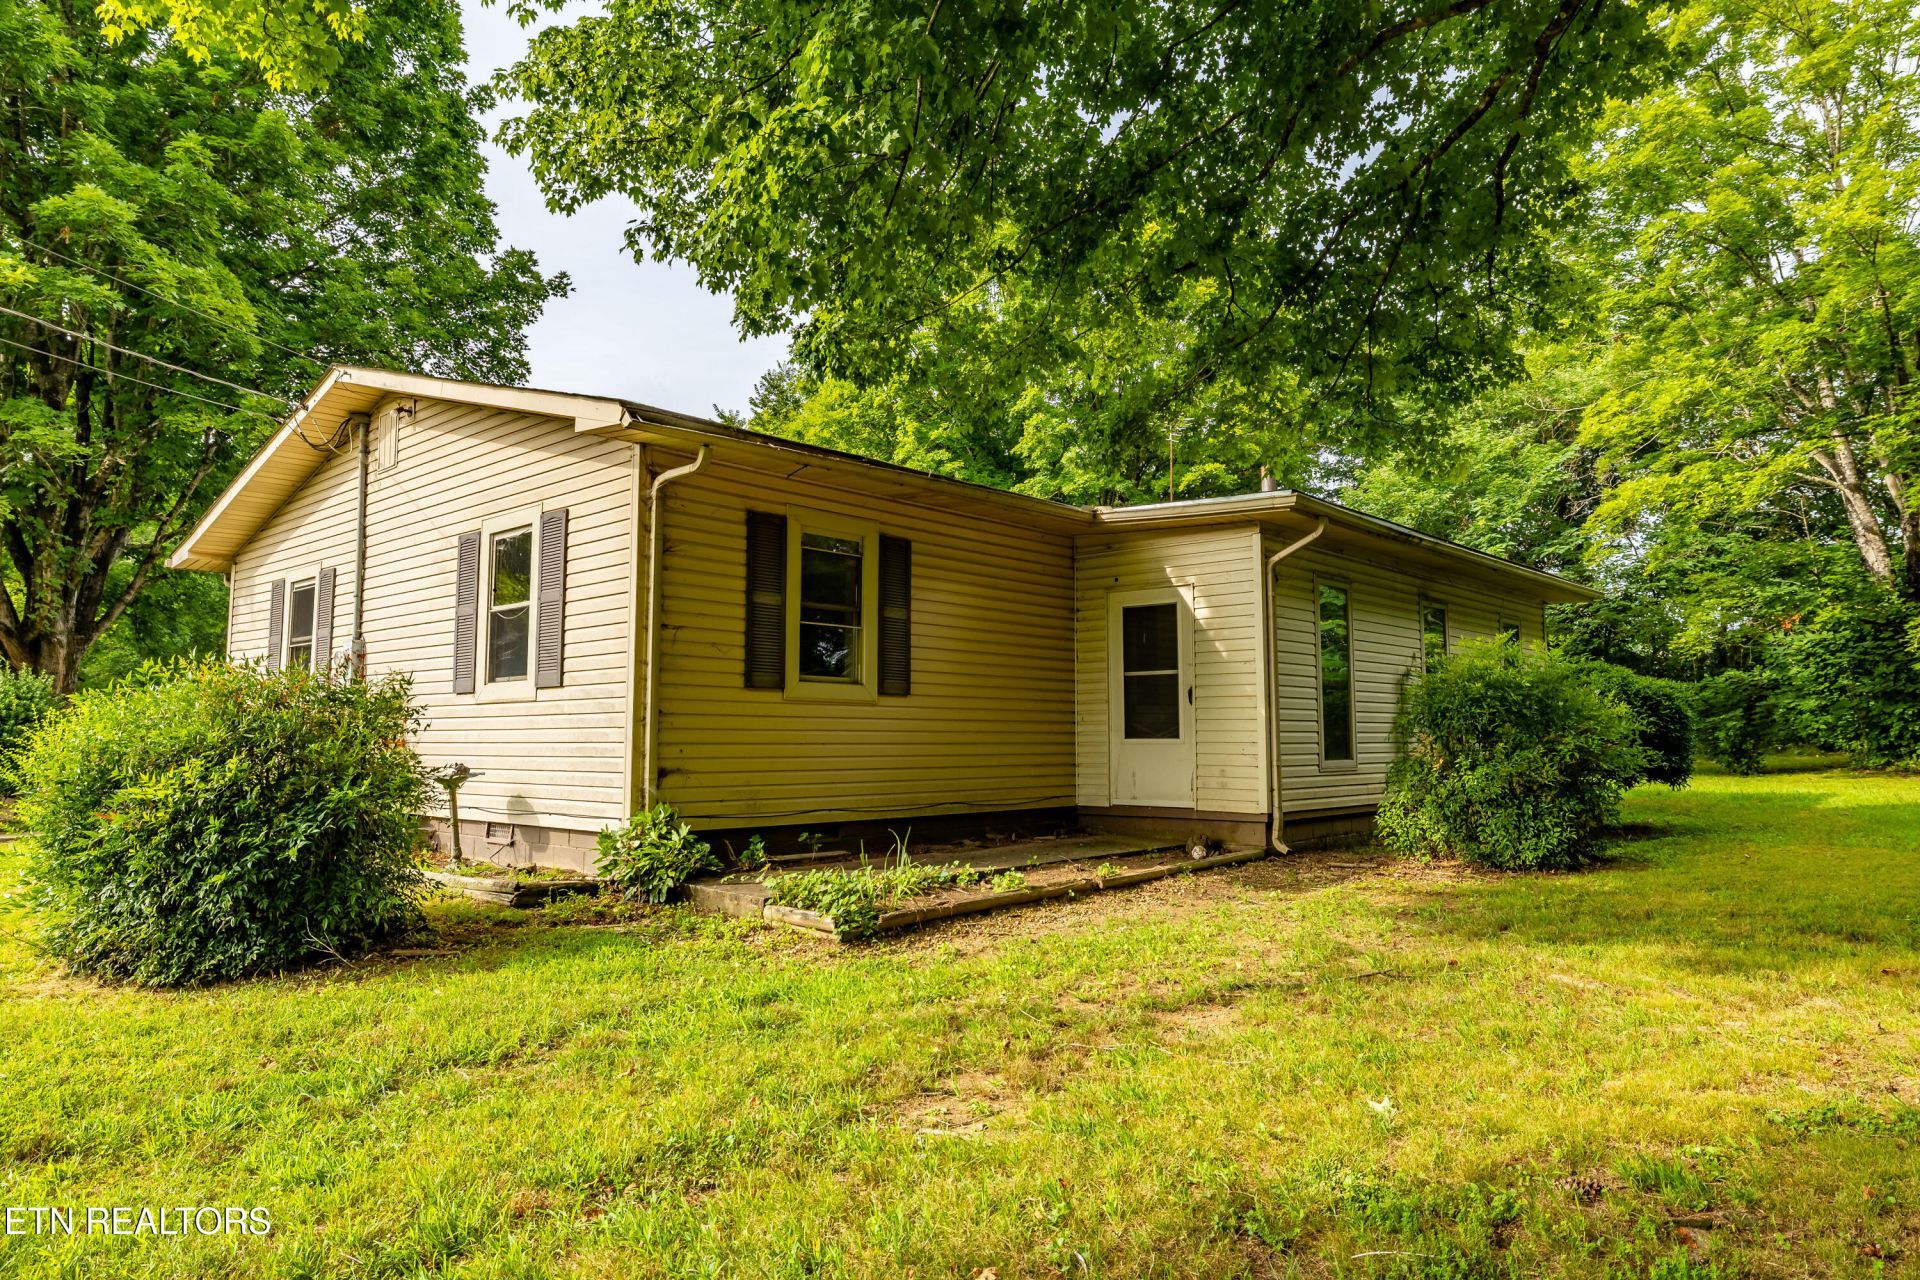
Professional Photos Soon! Set on 5.03 private acres of wooded and open pasture, this traditional ranch offers comfortable single level living with 1,436 sq ft, 2 bedrooms, 2 full baths, and a bonus room. Inside, you'll find a cozy wood burning fireplace, easy care laminate and vinyl flooring, an enclosed porch, and vinyl windows. The level acreage provides a peaceful country setting along with multiple outbuildings including a barn, detached workshop, and storage shed perfect for hobbies, equipment, or small scale farming. A carport adds everyday convenience, giving this property a blend of functionality, space, and rural comfort.
Property Features
Property Type: Residential - Single Family
Cooling: Central Cooling, Ceiling Fan(s)
Fireplaces: 1
Fuel Type: Electric
Heating: Heat Pump, Electric
Home Style: Traditional
Lot Size: 5.03 Acres
Year Built: 1950
Amenities
Eat-in Kitchen
Windows - Vinyl
Feature Descriptions
Appliances: Refrigerator, Self Cleaning Oven
Days on Site: 5
Exterior: Vinyl Siding, Frame
Fireplace: Insert, Wood Burning
Flooring: Laminate, Vinyl
Lot: Other, Private, Wooded, Irregular Lot, Level
Parcel #: 025 193.00
Parking: Carport
Security Features: Smoke Detector
Sewer: Septic Tank
Special View Info: Country Setting
SQFT Total: 1436
View: Country Setting
Water: Private, Well
Wooded: Yes
Local Schools
High School: William Blount
Middle School: Union Grove
Elementary School: Middle Settlements
Listed By / Shown By
Listed By
Agency Name: Realty Executives Associates
Shown By
Agent Name: Charlsey Chambers
Agent Phone: (865) 850-7972
Agency Title: Crye-Leike Real Estate Services

Source: East Tennessee REALTORS
Estimate Your Payment
Estimated Payment
$ 1,069.82 per month $945.87 Principal & Interest $0.00 Property Tax (data not provided by mls) $123.96 Homeowner's InsuranceChange Payment Information
CONTACT ME


Privacy Policy / DMCA Notice / ADA Accessibility


This site is hosted, designed and copyright
© 1994 - 2026 by
Delta Media Group, Inc. -- Patent Pending --
3575 Weavers Drive | MLS# 1349027
This single family home located at 3575 Weavers Drive, Louisville, TN 37777 is currently listed for sale with an asking price of $425,000. This property was built in 1950 and has 2 bedrooms and 2 full baths with 1436 sq. ft. Weavers Drive is located in the Estate Of Betty Weaver subdivision. Search Estate Of Betty Weaver real estate on cchambers.easttnliving.net today.