CharlseyChambers

BEDS3
BATHS2 full
SQUARE FEET1,200
MLS#9997625
STATUSActive
PROPERTY TYPEResidential - Mobile Home
SUBDIVISIONNot In Subdivision
NEIGHBORHOOD308 - Sulph Spr Fall Brch Harmny E
Property Description
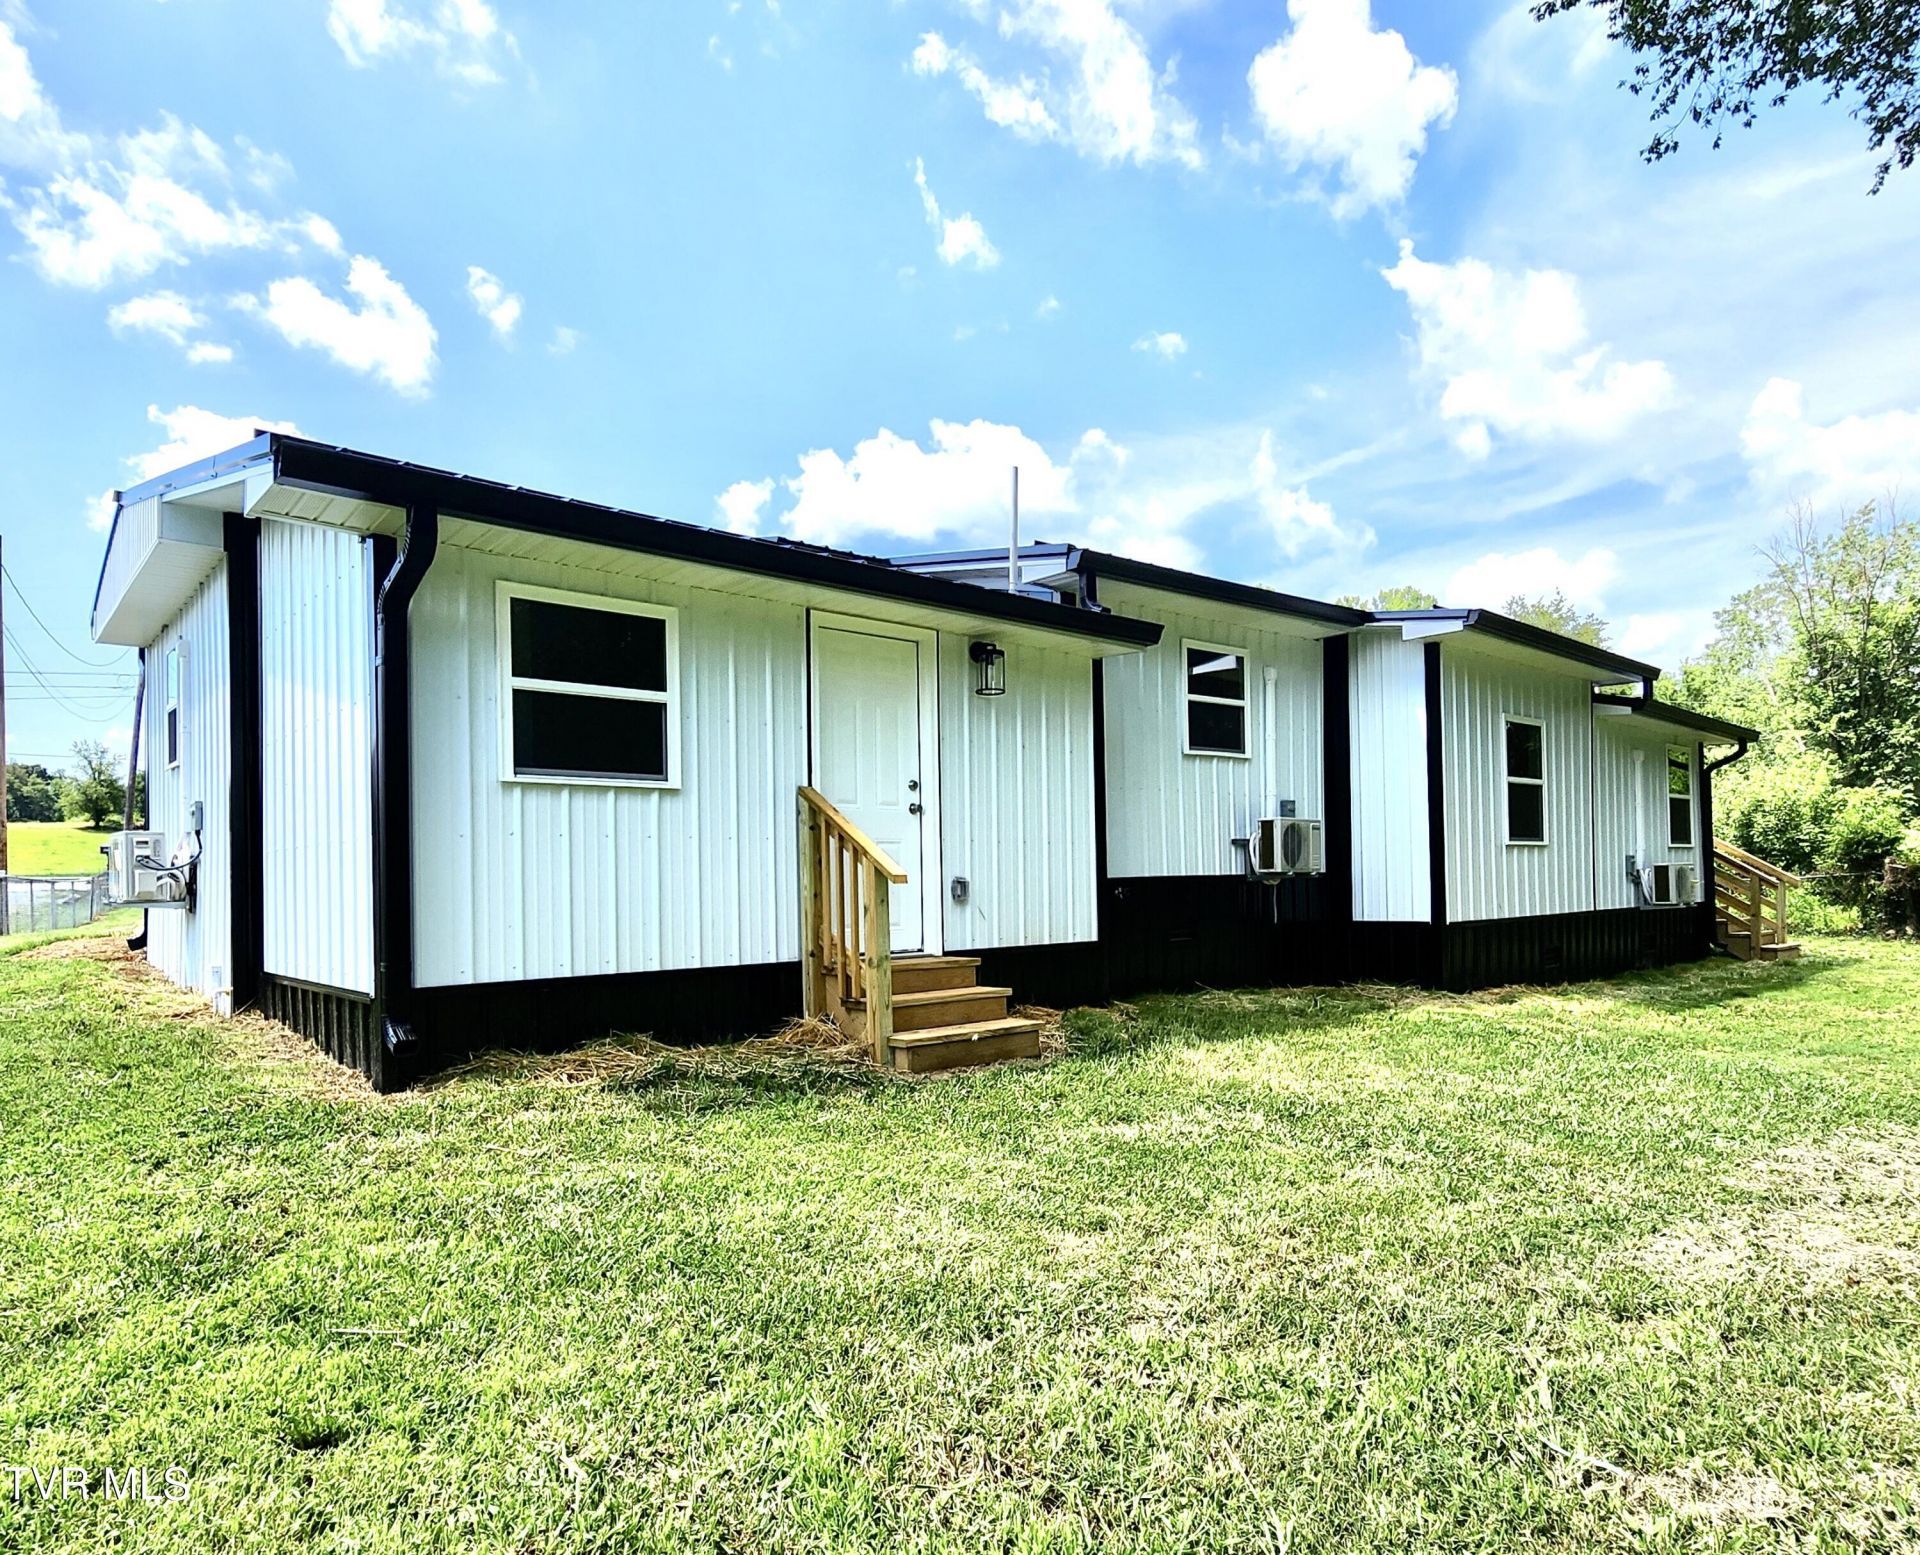
Affordable three bedroom, two bath home in convenient location! This 1,200 square foot home has been remodeled from top to bottom. Everything is new, maintenance free and energy efficient; plumbing, electrical, heating and air, water heater, roof, siding, kitchen, baths and flooring. All new stainless steel kitchen appliances are included. This home features quality finishes and tongue in groove wood. The .45 acre yard lays well, and is fenced on three sides. Nice neighbors and beautiful countryside views. This home is move in ready. Some information is from third parties and should be verified by buyer, buyer's agent.
Property Features
Property Type: Residential - Mobile Home
Cooling: Zoned
Heating: Central, Electric
Home Style: See Remarks
Lot Size: 0.45 Acres
Roof Type: Metal
Stories: 1.0
Year Built: 1974
Feature Descriptions
Appliances: Dishwasher, Electric Range, Microwave, Refrigerator
Association Amenities: Landscaping
Days on Site: 25
Exterior: Metal Siding, Vinyl Siding
Fencing: Back Yard
Flooring: Luxury Vinyl
Foundation: Pillar/Post/Pier
Interior: Eat-in Kitchen, Kitchen/Dining Combo, Remodeled
Laundry: Electric Dryer Hookup, Washer Hookup
Lot Dimensions: 90x191x100x230
Parcel Id: 065 016.08
Parking: Driveway, Gravel
Rooms Total: 6
Sewer: Septic Tank
Special View Info: Mountain(s)
Topography: Sloped
Utilities: Cable Available, Electricity Connected, Water Connected
Water: Public
Windows: Double Pane Windows, Insulated Windows
Zoning: Residential
Local Schools
High School: Daniel Boone
Middle School: Sulphur Springs
Elementary School: Sulphur Springs
Listed By / Shown By
Listed By
Agency Name: Dalton Wade, Inc
Agency Phone: 888-668-8283
Shown By
Agent Name: Charlsey Chambers
Agent Phone: (865) 850-7972
Agency Title: Crye-Leike Real Estate Services

Source: Tennesse Virginia MLS
Estimate Your Payment
Estimated Payment
$ 528.37 per month $467.15 Principal & Interest $0.00 Property Tax (data not provided by mls) $61.22 Homeowner's InsuranceChange Payment Information
CONTACT ME


Privacy Policy / DMCA Notice / ADA Accessibility


This site is hosted, designed and copyright
© 1994 - 2026 by
Delta Media Group, Inc. -- Patent Pending --
395 Sam Aiken Road | MLS# 9997625
This single family home located at 395 Sam Aiken Road, Telford, TN 37690 is currently listed for sale with an asking price of $209,900. This property was built in 1974 and has 3 bedrooms and 2 full baths with 1200 sq. ft. Sam Aiken Road is located in the Not In Subdivision subdivision. Search Not In Subdivision real estate on cchambers.easttnliving.net today.