CharlseyChambers

BEDS3
BATHS1 full 1 partial
SQUARE FEET1,530
MLS#1326154
STATUSActive
PROPERTY TYPEResidential - Single Family
SUBDIVISIONFikes
NEIGHBORHOODKnox County - 1
Property Description
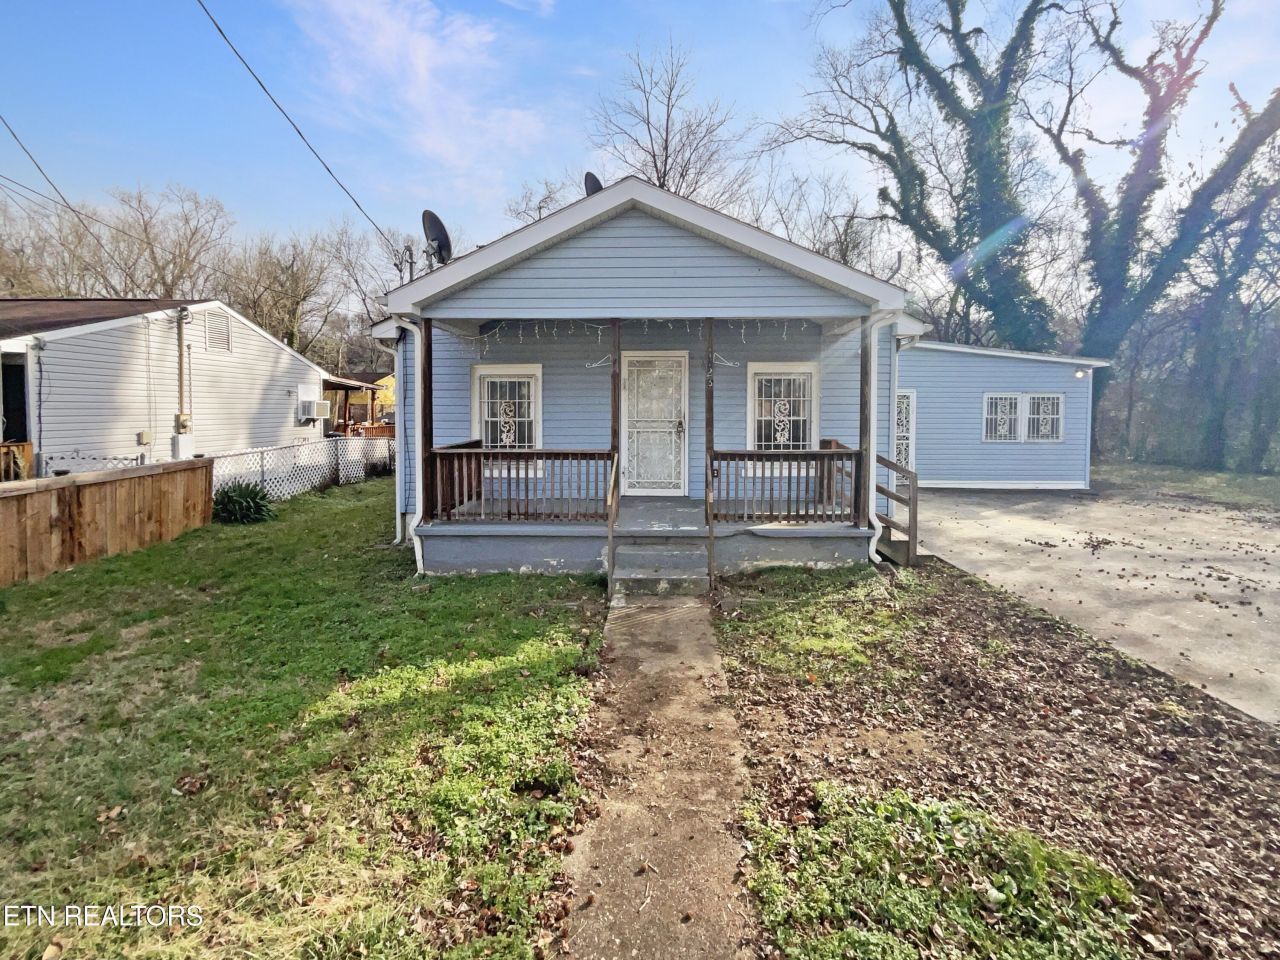
Welcome to 4028 Catalpa Ave. The kitchen features new appliances, all of which are stainless steel, and an accent backsplash that adds a touch of elegance. The primary bedroom is a haven of comfort, complete with a spacious walk-in closet. The new flooring throughout the home enhances its fresh and contemporary feel, complemented by the fresh interior paint. Outside, a patio extends the living space with a fenced backyard. This home is a testament to tasteful updates and modern living. Included 100-Day Home Warranty with buyer activation
Upcoming Open Houses
Open House Monday July 27th, 9:00am - 7:00pm
Open House Tuesday July 28th, 9:00am - 7:00pm
Open House Wednesday July 29th, 9:00am - 7:00pm
Open House Thursday July 30th, 9:00am - 7:00pm
Open House Friday July 31st, 9:00am - 7:00pm
Open House Saturday August 1st, 9:00am - 7:00pm
Open House Sunday August 2nd, 9:00am - 7:00pm
Property Features
Property Type: Residential - Single Family
Cooling: Central Cooling
Fireplaces: 1
Fuel Type: Gas
Heating: Central, Natural Gas
Home Style: Traditional
Lot Size: 0.17 Acres
Year Built: 1945
Amenities
Walk-In Closet(s)
Feature Descriptions
Appliances: Dishwasher, Range
Days on Site: 195
Exterior: Other, Frame
Flooring: Carpet, Vinyl
Lot: Other
Parcel #: 083AA015
Sewer: Public Sewer
SQFT Total: 1530
Water: Public
Local Schools
High School: Austin East/Magnet
Middle School: Holston
Elementary School: Ritta
Listed By / Shown By
Listed By
Agency Name: Opendoor Brokerage, LLC
Shown By
Agent Name: Charlsey Chambers
Agent Phone: (865) 850-7972
Agency Title: Crye-Leike Real Estate Services

Source: East Tennessee REALTORS
Estimate Your Payment
Estimated Payment
$ 500.93 per month $442.89 Principal & Interest $0.00 Property Tax (data not provided by mls) $58.04 Homeowner's InsuranceChange Payment Information
CONTACT ME


Privacy Policy / DMCA Notice / ADA Accessibility


This site is hosted, designed and copyright
© 1994 - 2026 by
Delta Media Group, Inc. -- Patent Pending --
4028 Catalpa Ave | MLS# 1326154
This single family home located at 4028 Catalpa Ave, Knoxville, TN 37914 is currently listed for sale with an asking price of $199,000. This property was built in 1945 and has 3 bedrooms and 1 full and 1 partial baths with 1530 sq. ft. Catalpa Ave is located in the Fikes subdivision. Search Fikes real estate on cchambers.easttnliving.net today.