CharlseyChambers

BEDS4
BATHS3 full
SQUARE FEET2,868
MLS#1347541
STATUSPending
PROPERTY TYPEResidential - Single Family
SUBDIVISIONTanasi Greens
NEIGHBORHOODLoudon County - 32
Property Description
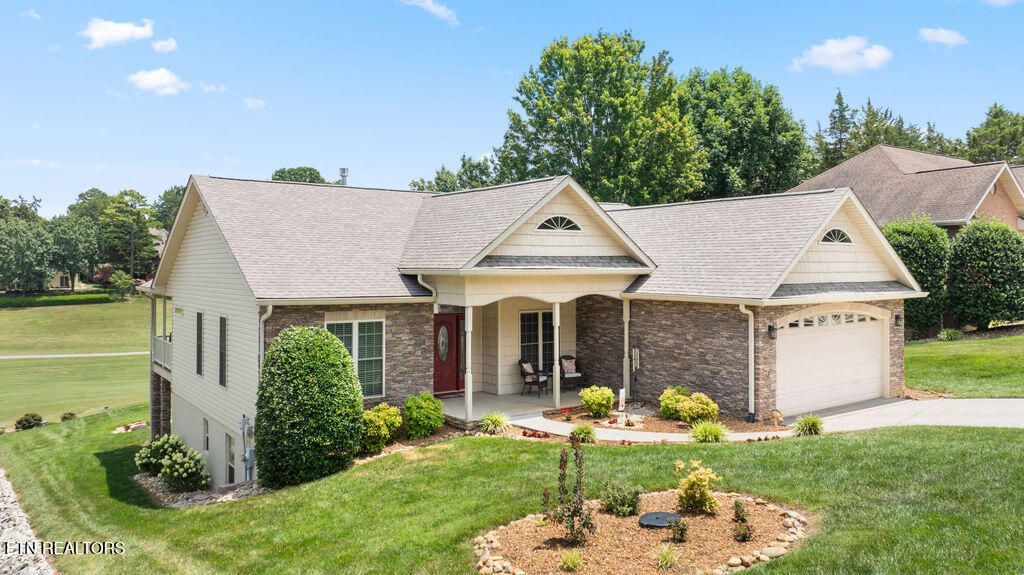
**FIRST TIME ON MARKET.** Beautiful GOLF FRONT with Amazing Views. This Custom Built 4 Bedroom 3 Bath home has many features you'll enjoy. Beautiful CURB Appeal has Stacked Stone Front. A gorgeous Covered Front Porch that screams Welcome, a covered Back Deck with great Golf Course Views. (Cart Path is on opposite side from the house). Living Rm features a Vaulted Ceiling and Fireplace, Hardwood Floors, Double Glass Sliders lead to the deck. Custom Cabinetry in Kitchen with lots of Drawers, Stainless Appliances New in 4/26. Breakfast Nook and Formal Dining. Primary BR Suite has a Large Closet and Lovely Bath. Split Floor plan offers 2 Guest Rooms and Full Guest Bath. Office on Main. Laundry on Main Washer/ Dryer/Upright Freezer Included. Lower level has a very large Family room with Kitchenette. Sliders to the Covered patio. 2 Additional Guest Bedrooms and Full Bath. LVP Flooring in Lower level. A Large Workshop and Separate Large Storage area with built-in shelves. New Roof 7/2026. Upper Heat Pump 2021, Lower Heat Pump 2024. Hot Water Heater 2024. Irrigation by Goodwater. Radon Mitigation in place. Termite contract. Buyer to verify Sq Ft.
Property Features
Property Type: Residential - Single Family
Basement: Yes
Cooling: Central Cooling, Ceiling Fan(s)
Fireplaces: 1
Fuel Type: Electric, Propane
Garage: 2 car attached
Heating: Central, Heat Pump, Propane, Electric
Home Style: Traditional
Lot Size: 0.39 Acres
Amenities
Pantry
Irrigation System
Windows - Vinyl
Prof Landscaped
Feature Descriptions
Appliances: Dishwasher, Disposal, Dryer, Microwave, Range, Refrigerator, Self Cleaning Oven, Washer
Association/Condo Fee: 186.98/Monthly
Association Amenities: Swimming Pool, Tennis Courts, Golf Course, Playground, Recreation Facilities, Sauna
Days on Site: 17
Exterior: Stone, Vinyl Siding, Block, Frame
Fireplace: Masonry, Gas Log
Flooring: Carpet, Hardwood, Tile
HOA Y/N: Yes
Lot: Golf Community, Golf Course Front, Rolling Slope
Lot Dimensions: 90x186x97x176
Parcel #: 042M B 01200 000
Parking: Garage Door Opener, Attached, Basement, Main Level
Security Features: Smoke Detector
Sewer: Public Sewer
Special View Info: Golf Course
SQFT Total: 2868
Swimming Pool: Yes
View: Golf Course
Water: Public
Local Schools
High School: Loudon
Middle School: Fort Loudoun
Elementary School: Loudon
Listed By / Shown By
Listed By
Agency Name: ReMax Excels
Shown By
Agent Name: Charlsey Chambers
Agent Phone: (865) 850-7972
Agency Title: Crye-Leike Real Estate Services

Source: East Tennessee REALTORS
Estimate Your Payment
Estimated Payment
$ 1,986.10 per month $1,755.97 Principal & Interest $0.00 Property Tax (data not provided by mls) $230.13 Homeowner's InsuranceChange Payment Information
CONTACT ME


Privacy Policy / DMCA Notice / ADA Accessibility


This site is hosted, designed and copyright
© 1994 - 2026 by
Delta Media Group, Inc. -- Patent Pending --
422 Wewoka Circle | MLS# 1347541
This single family home located at 422 Wewoka Circle, Loudon, TN 37774 is currently listed for sale with an asking price of $789,000. This property has 4 bedrooms and 3 full baths with 2868 sq. ft. Wewoka Circle is located in the Tanasi Greens subdivision. Search Tanasi Greens real estate on cchambers.easttnliving.net today.