CharlseyChambers

BEDS3
BATHS2 full
SQUARE FEET1,446
MLS#312825
STATUSContinue to Show
PROPERTY TYPEResidential - Single Family
NEIGHBORHOODJefferson City
Property Description
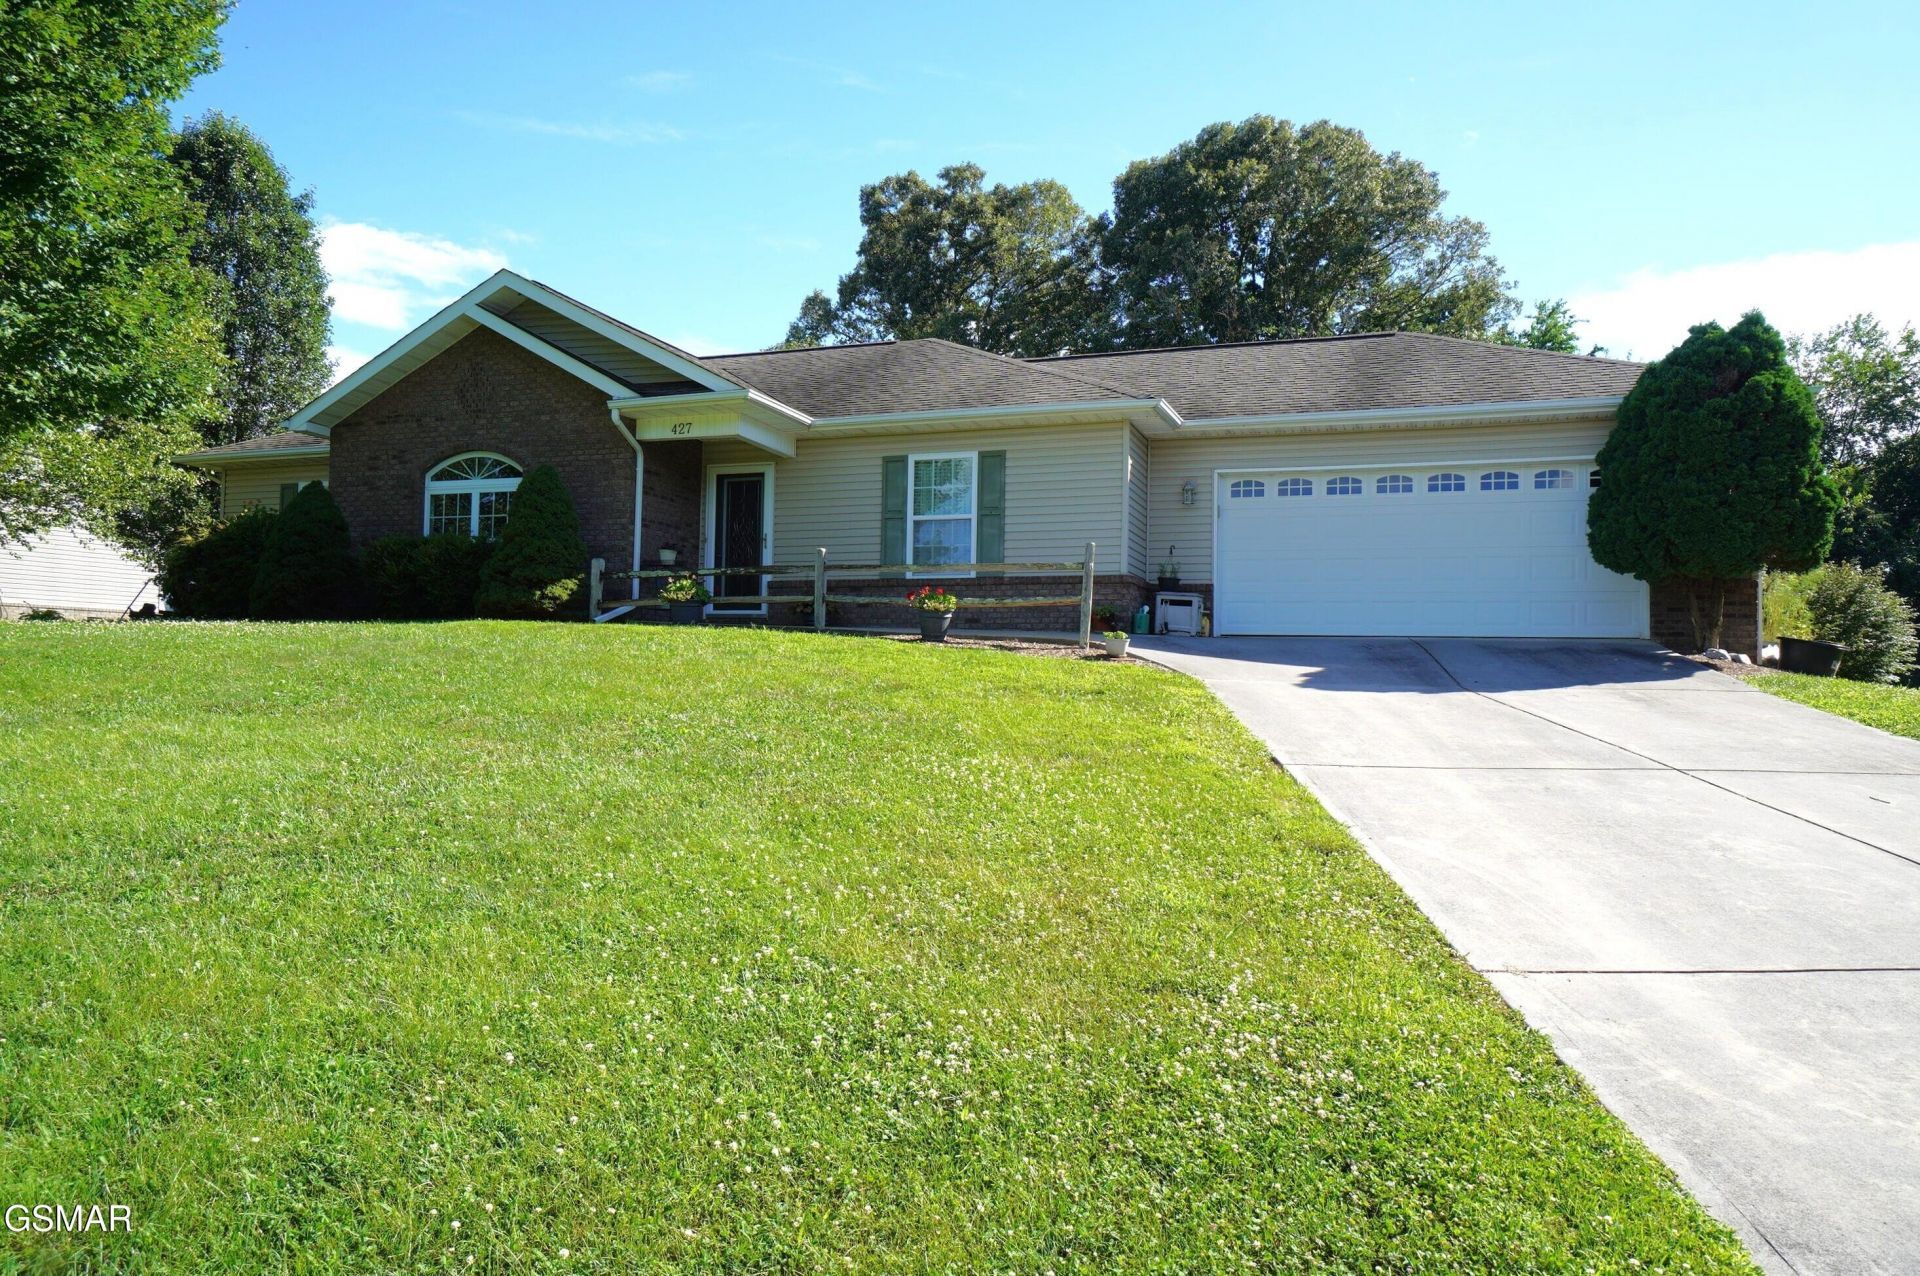
Convenient One-Level Living in Hampton Square! Welcome home to this beautifully designed 3-bedroom, 2-bath home with a 2-car garage, ideally situated at the end of a quiet cul-de-sac in the desirable Hampton Square community. This spacious one-level home features an open-concept floor plan with no steps, making everyday living both comfortable and convenient. The inviting layout offers plenty of space for entertaining, while the split-bedroom design provides added privacy. Tile and carpet flooring create a warm and functional living space throughout. The generously sized primary suite includes a large walk-in closet and a private bath, offering the perfect retreat at the end of the day. Conveniently located between Douglas Lake and Cherokee Lake, this home provides easy access to Interstate 40 and Interstate 81, making commuting and travel a breeze. You'll also appreciate being just minutes from schools, shopping, restaurants, and medical facilities. Don't miss this wonderful opportunity to enjoy easy, one-level living in a fantastic location. Call today to schedule your private showing!
Property Features
Property Type: Residential - Single Family
Basement: Crawl Space
Cooling: Heat Pump
Garage: 2 car attached
Heating: Heat Pump
Home Style: Ranch
Lot Size: 0.69 Acres
Taxes: $957
Feature Descriptions
Appliances: Dishwasher, Dryer, Electric Range, Electric Water Heater, Microwave, Range Hood, Refrigerator, Washer
Days on Site: 10
Exterior: Brick, Vinyl Siding
Exterior Amenities: Rain Gutters
Flooring: Carpet, Hardwood, Tile
Interior Amenities: Breakfast Bar, Cathedral Ceiling(s), Great Room, High Speed Internet, Kitchen Island, Kitchen/Dining Combo, Walk-In Closet(s), Other
Laundry: Electric Dryer Hookup, Laundry Room, Main Level, Washer Hookup
Lot: Back Yard, Cul-De-Sac, Front Yard, Level, Private
Lot Dimensions: 134x243x137x181
Parcel #: 046L F 00800 000
Parking: Attached, Driveway, Garage, Main Level Garage
Patio/Porch: Covered, Deck, Porch
Special View Info: Mountain(s), Other
Utilities: Electricity Connected, High Speed Internet Available, Phone Available, Water Connected
View: Mountain(s), Other
Windows: Double Pane Windows
Room Sizes
Great Room: 21 x 19 Level - First
Kitchen: 12 x 11 Level - First
Laundry: 15 x 6 Level - First
Primary Bedroom: 15 x 12 Level - First
Bedroom 2: 13 x 11 Level - First
Bedroom 3: 13 x 11 Level - First
Other: 23 x 22 Level - First
Dining Room: 11 x 8 Level - First
Listed By / Shown By
Listed By
Agency Name: RE/MAX Between the Lakes Dandridge
Shown By
Agent Name: Charlsey Chambers
Agent Phone: (865) 850-7972
Agency Title: Crye-Leike Real Estate Services

Source: GSMAR MLS
Estimate Your Payment
Estimated Payment
$ 960.53 per month $778.73 Principal & Interest $79.75 Property Tax $102.05 Homeowner's InsuranceChange Payment Information
CONTACT ME


Privacy Policy / DMCA Notice / ADA Accessibility


This site is hosted, designed and copyright
© 1994 - 2026 by
Delta Media Group, Inc. -- Patent Pending --
427 Christie Lane | MLS# 312825
This single family home located at 427 Christie Lane, Jefferson City, TN 37760 is currently listed for sale with an asking price of $349,900. This property has 3 bedrooms and 2 full baths with 1446 sq. ft.Search Jefferson City real estate on cchambers.easttnliving.net today.