CharlseyChambers

BEDS3
BATHS2 full
SQUARE FEET1,700
MLS#1346741
STATUSPending
PROPERTY TYPEResidential - Single Family
SUBDIVISIONTanasi Coves
NEIGHBORHOODLoudon County - 32
Property Description
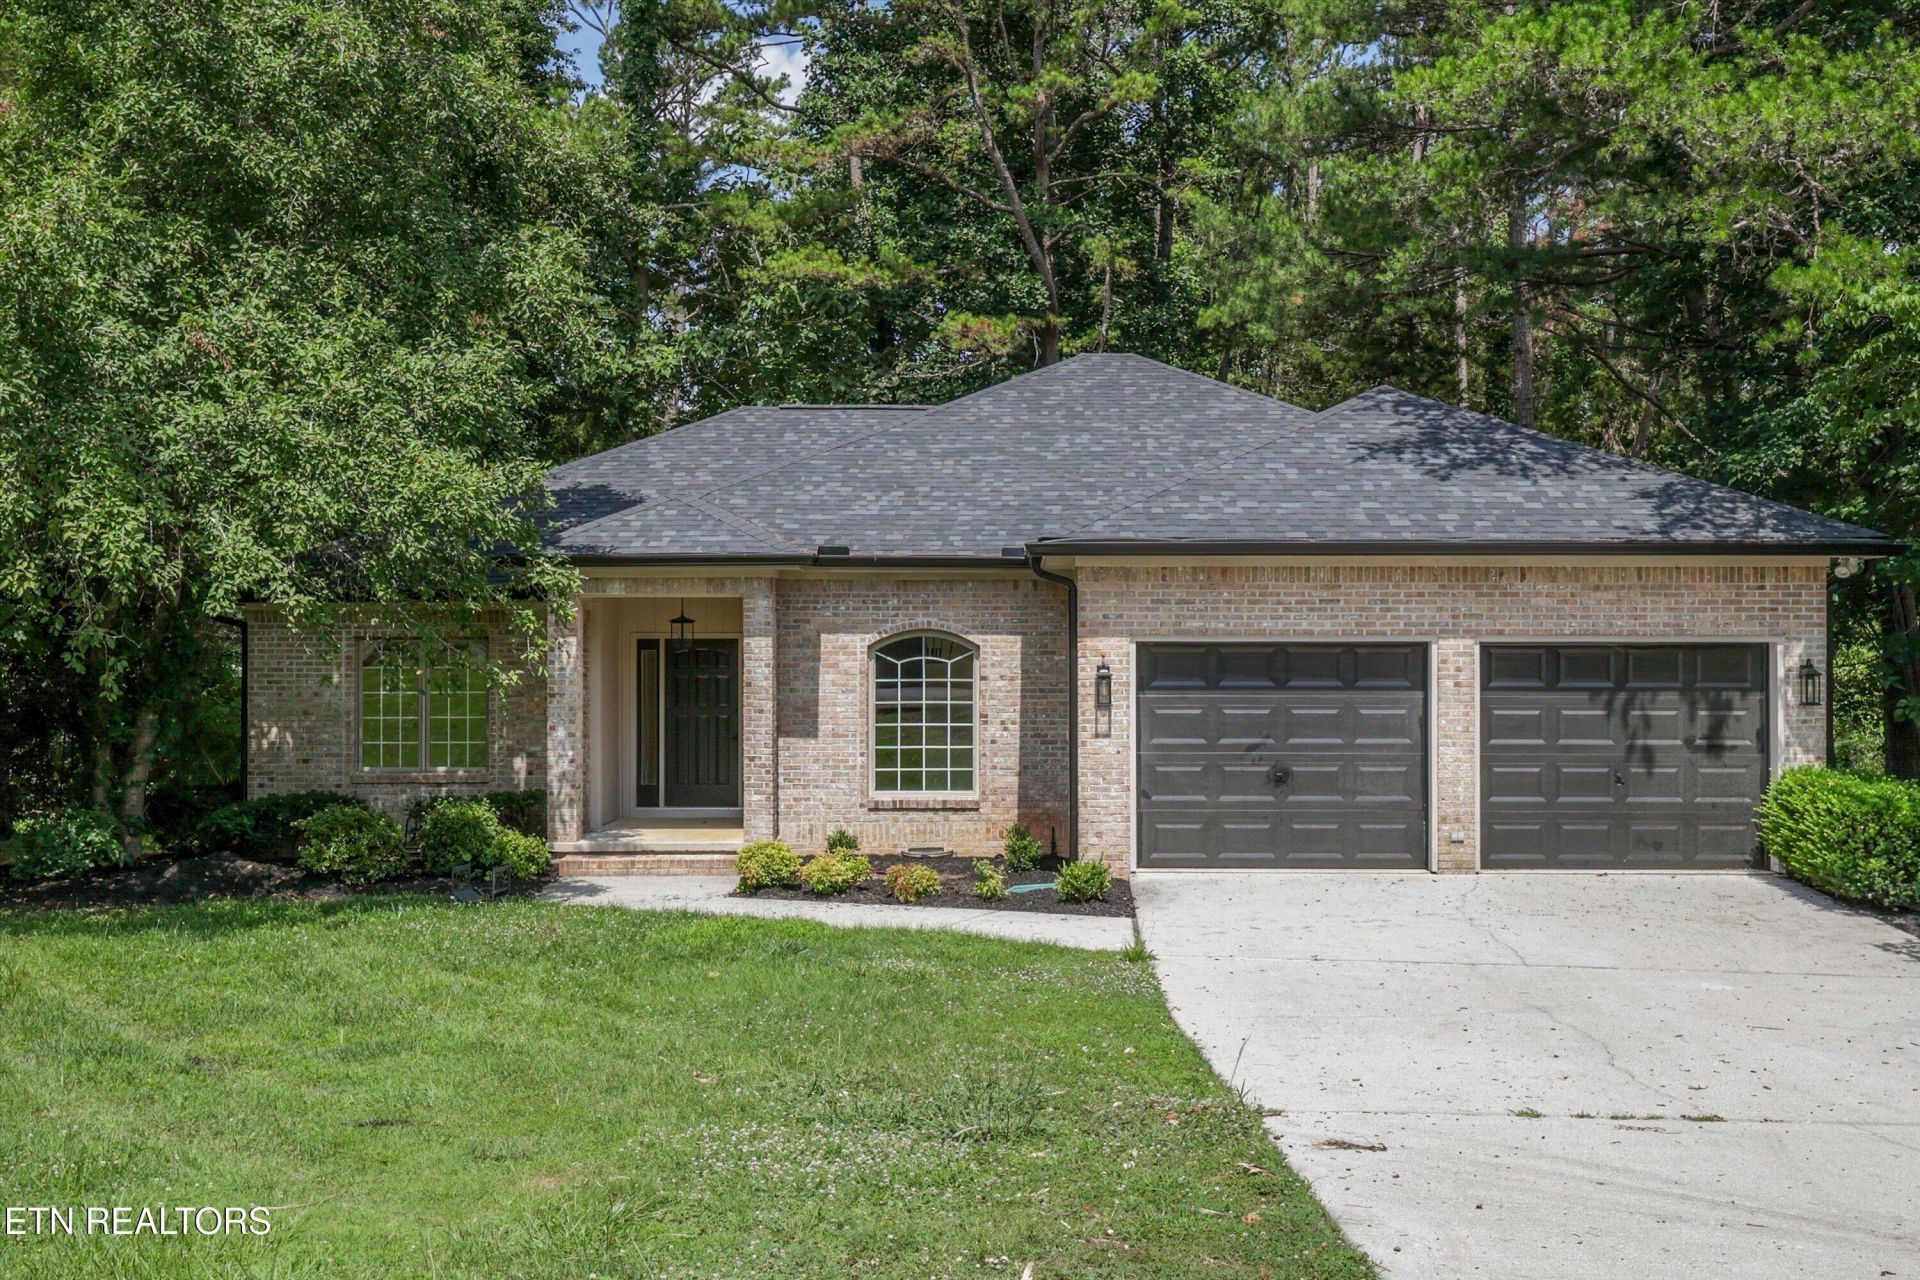
Welcome to 433 Tanasi Way, a beautifully renovated home nestled on a peaceful, tree-filled lot in the highly desirable Tellico Village community. Thoughtfully updated from top to bottom, this move-in-ready home features a stunning new kitchen, beautifully remodeled bathrooms, new flooring throughout, fresh interior and exterior paint, and stylish finishes at every turn.Surrounded by mature trees, the spacious lot offers exceptional privacy and a tranquil setting just moments from Tellico Lake. Enjoy the incredible Tellico Village lifestyle with access to championship golf, marinas, walking trails, fitness facilities, tennis and pickleball courts, restaurants, and an active community--all while coming home to your own private retreat.Modern updates, natural beauty, and resort-style amenities come together to make this home truly special.
Property Features
Property Type: Residential - Single Family
Cooling: Central Cooling
Fireplaces: 1
Fuel Type: Electric
Heating: Forced Air, Electric
Home Style: Craftsman
Lot Size: 0.29 Acres
Year Built: 1994
Amenities
Walk-In Closet(s)
Breakfast Bar
Eat-in Kitchen
Feature Descriptions
Appliances: Dishwasher, Microwave, Range, Refrigerator
Association/Condo Fee: 186.98/Monthly
Association Amenities: Swimming Pool, Tennis Courts, Club House, Golf Course, Recreation Facilities
Days on Site: 24
Exterior: Block, Brick
Fireplace: Wood Burning, Other
Flooring: Carpet, Tile
HOA Y/N: Yes
Lot: Lake/Water Access
Parcel #: 050D E 013.00
Parking: Attached
Sewer: Septic Tank, Other
Special View Info: Wooded
SQFT Total: 1700
Swimming Pool: Yes
View: Wooded
Water: Public
Wooded: Yes
Listed By / Shown By
Listed By
Agency Name: Backwoods Realty & Development
Shown By
Agent Name: Charlsey Chambers
Agent Phone: (865) 850-7972
Agency Title: Crye-Leike Real Estate Services

Source: East Tennessee REALTORS
Estimate Your Payment
Estimated Payment
$ 1,094.74 per month $967.90 Principal & Interest $0.00 Property Tax (data not provided by mls) $126.85 Homeowner's InsuranceChange Payment Information
CONTACT ME


Privacy Policy / DMCA Notice / ADA Accessibility


This site is hosted, designed and copyright
© 1994 - 2026 by
Delta Media Group, Inc. -- Patent Pending --
433 Tanasi Way | MLS# 1346741
This single family home located at 433 Tanasi Way, Loudon, TN 37774 is currently listed for sale with an asking price of $434,900. This property was built in 1994 and has 3 bedrooms and 2 full baths with 1700 sq. ft. Tanasi Way is located in the Tanasi Coves subdivision. Search Tanasi Coves real estate on cchambers.easttnliving.net today.