CharlseyChambers

BEDS3
BATHS2 full 1 partial
SQUARE FEET1,798
MLS#9998118
STATUSActive
PROPERTY TYPEResidential - Single Family
SUBDIVISIONNew Halifax
NEIGHBORHOOD309 - Jonesborough-The Ridges Subdiv
Property Description
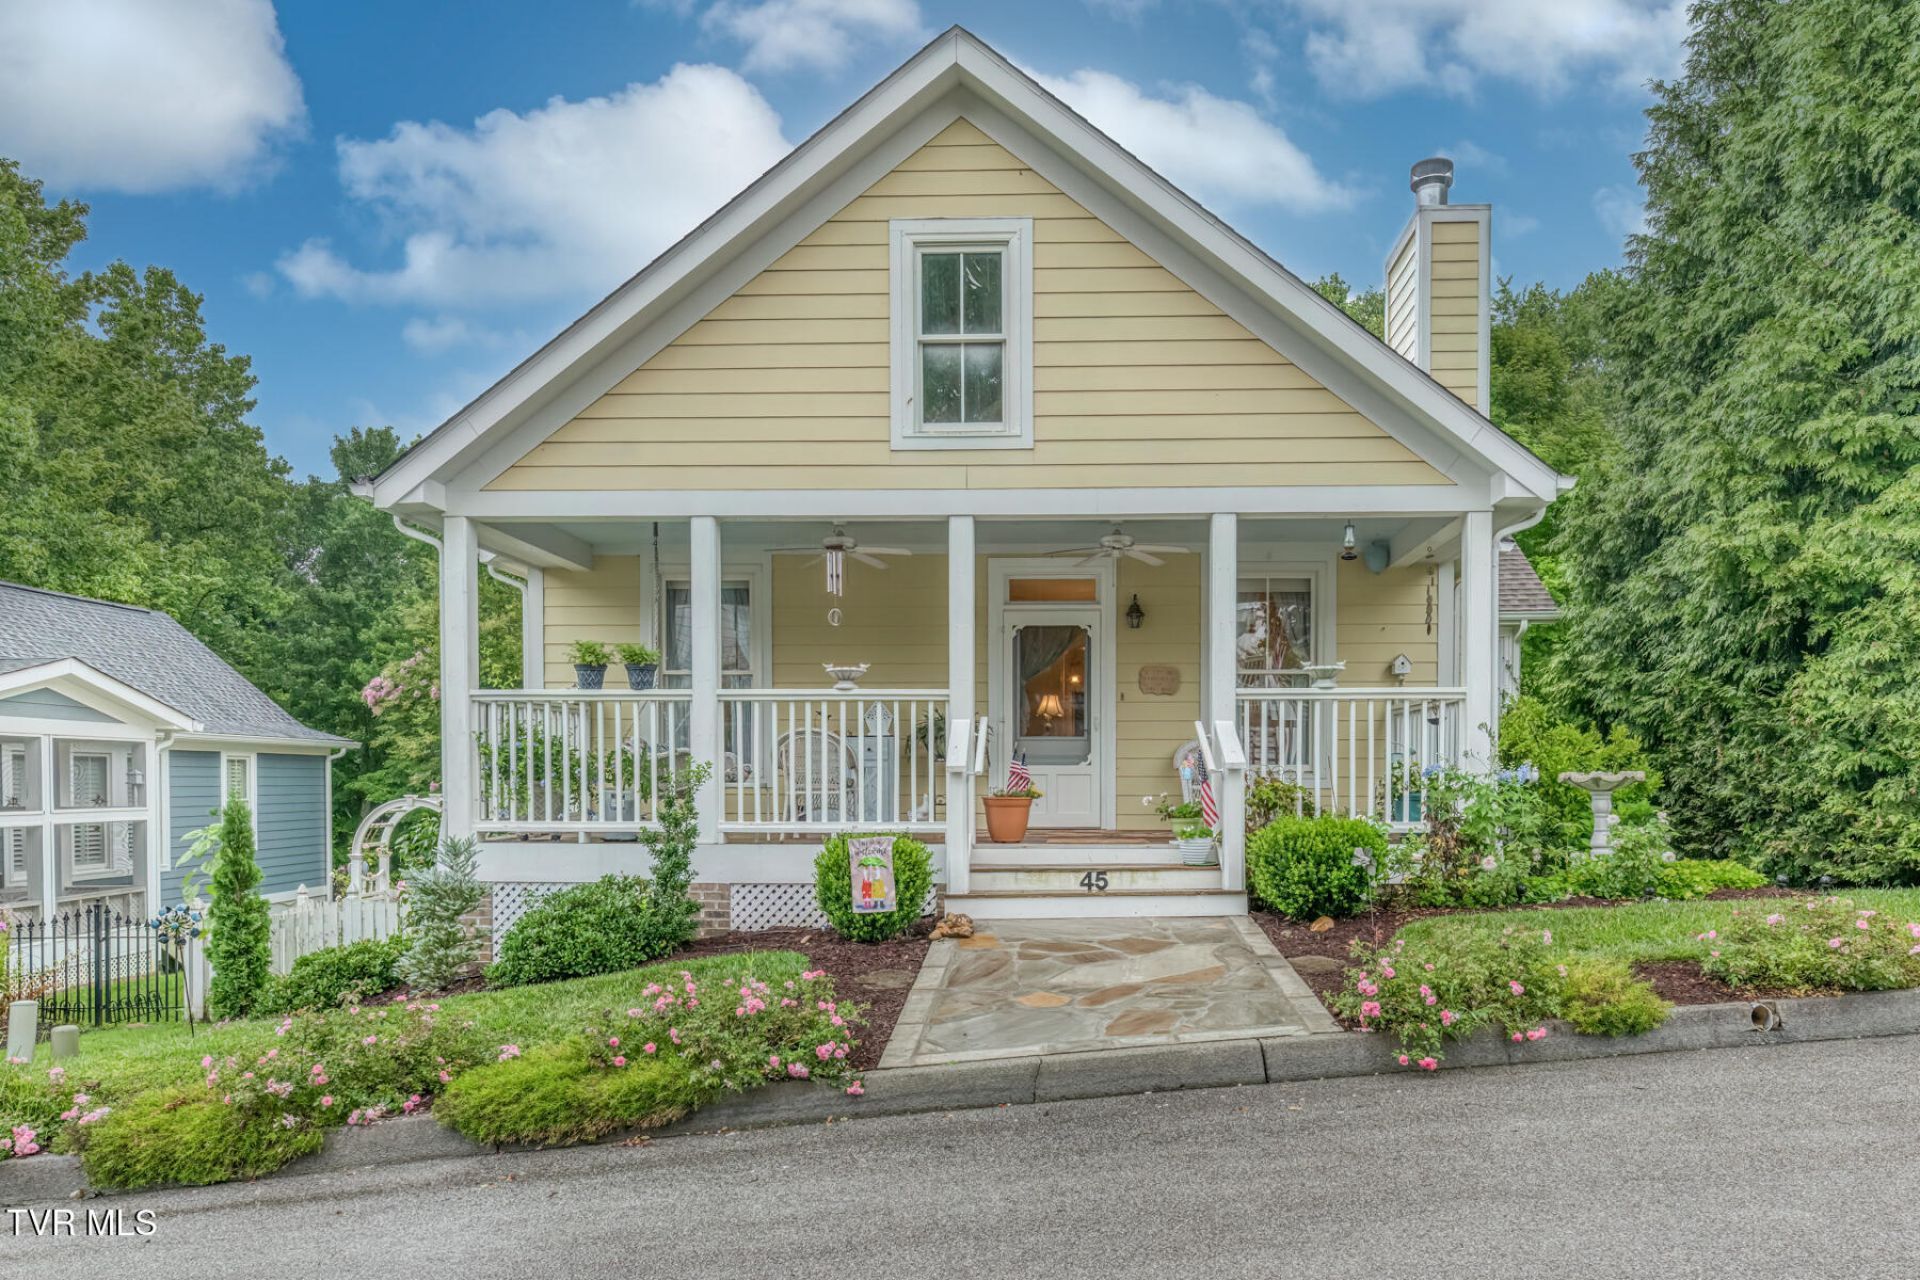
Welcome home to this charming 3-bedroom, 2.5 bath cottage-style home in the highly desirable New Halifax community of Jonesborough! Featuring quality craftsmanship with elegant rounded corners, this home offers a spacious primary suite with a private bath and dual closets. Enjoy abundant storage throughout, including ample kitchen cabinetry and linen closets. The bright sitting room/home office features all-new windows and was thoughtfully converted from a former screened porch, creating additional year-round living space. The finished basement includes a third bedroom or office with heat and air, plus and over sized 2-car drive -under garage and work bench to boot offering exceptional storage and workspace. Outside, gardening enthusiasts will LOVE the beautifully maintained flower beds , small garden, fruit trees, vibrant sunflowers and fragrant lilacs all conveniently cared for by a timed irrigation system. A wonderful place to call home!***The chandelier in the photo above the dining room table does not convey, seller putting up a new one. The Valances in the office, and curtains in living room Do Not convey. All blinds will remain. Linen storage cabinet behind primary bathroom door will not convey. Bird bath will not convey, stainless steel watering hose will not convey. Little pine tree in front by porch will not convey. ****
Property Features
Property Type: Residential - Single Family
Basement: Block, Concrete, Garage Door
Cooling: Ceiling Fan(s), Central Air, Heat Pump
Fireplaces: 1
Garage: 2 car attached
Heating: Central, Fireplace(s), Heat Pump
Home Style: Cottage
Lot Size: 58.6 X 119.95 IRR
Roof Type: Composition, Shingle
Stories: 1.0
Year Built: 2006
Feature Descriptions
Association Amenities: Landscaping
Days on Site: 13
Exterior: HardiPlank Type
Fencing: Back Yard
Fireplace: Great Room
Foundation: Block
Hoa Fee: 34
Lot Dimensions: 58.6 X 119.95 IRR
Parcel Id: 052o G 00800 000
Parking: Attached, Concrete, Garage Door Opener, Gravel
Rooms Total: 6
Sewer: Public Sewer
Topography: Sloped
Water: Public
Zoning: Residential
Local Schools
High School: David Crockett
Middle School: Jonesborough
Elementary School: Jonesborough
Listed By / Shown By
Listed By
Agency Name: Crye-Leike Realtors

Shown By
Agent Name: Charlsey Chambers
Agent Phone: (865) 850-7972
Source: Tennesse Virginia MLS
Estimate Your Payment
Estimated Payment
$ 1,182.85 per month $1,045.79 Principal & Interest $0.00 Property Tax (data not provided by mls) $137.05 Homeowner's InsuranceChange Payment Information
CONTACT ME


Privacy Policy / DMCA Notice / ADA Accessibility


This site is hosted, designed and copyright
© 1994 - 2026 by
Delta Media Group, Inc. -- Patent Pending --
45 Walton Street | MLS# 9998118
This single family home located at 45 Walton Street, Jonesborough, TN 37659 is currently listed for sale by Crye-Leike Realtors, with an asking price of $469,900. This property was built in 2006 and has 3 bedrooms and 2 full and 1 partial baths with 1798 sq. ft. Walton Street is located in the New Halifax subdivision. Search New Halifax real estate on cchambers.easttnliving.net today.