CharlseyChambers

BEDS2
BATHS1 full 1 partial
SQUARE FEET1,162
MLS#1349370
STATUSActive
PROPERTY TYPEResidential - Single Family
NEIGHBORHOODBradley County - 47
Property Description
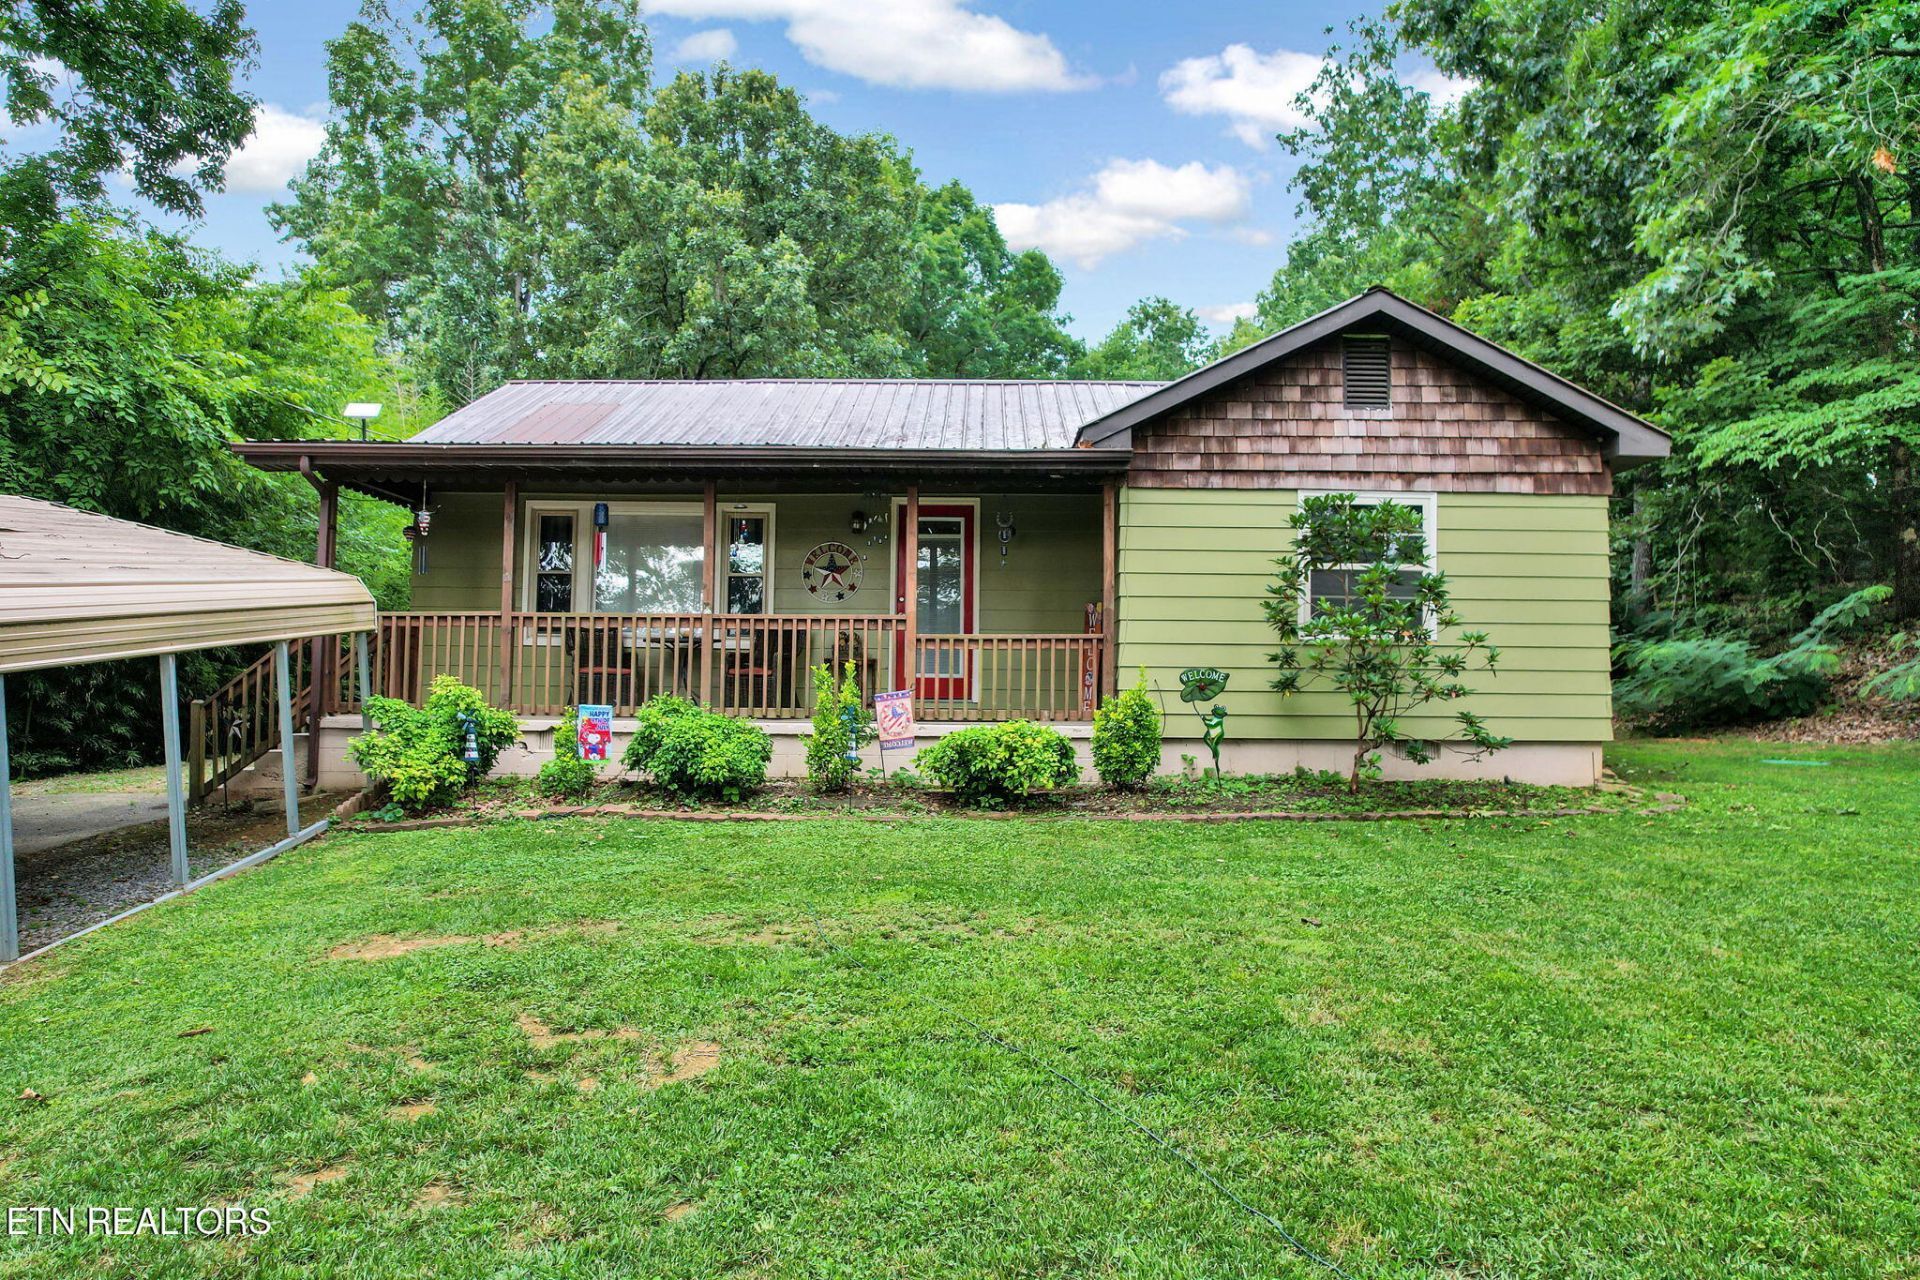
Beautiful home, or a a vacation rental to get away perfectly situated between Cleveland and the scenic Ocoee area. Whether you're looking for a peaceful full-time residence, a weekend retreat, or an investment opportunity, this property offers the best of both comfort and convenience. Relax on the welcoming rocking chair front porch and enjoy the privacy of 1.7 picturesque acres. Inside, you'll find 2 bedrooms, a spacious bonus room, 1.5 bathrooms, and durable luxury vinyl plank (LVP) flooring throughout. The HVAC system is only 3 years old, providing peace of mind for years to come. Step outside to your own backyard oasis featuring an inground pool with a new pump installed. The pool has been professionally cleaned and is currently covered, ready for the next season. Additional recent improvements include the septic system being pumped and inspected, with new field lines recently installed. This move-in-ready property combines country charm with modern updates in a sought-after location close to outdoor recreation, making it an exceptional place to call home or a vacation rental.
Property Features
Property Type: Residential - Single Family
Cooling: Central Cooling
Fireplaces: 1
Heating: Central
Home Style: Other
Lot Size: 1.70 Acres
Year Built: 1950
Feature Descriptions
Appliances: Dishwasher, Refrigerator, Other
Days on Site: 2
Exterior: Other, Wood Siding
Flooring: Hardwood
Lot: Wooded, Level
Lot Dimensions: 151X738X110X636
Parcel #: 059 11300 000
Sewer: Septic Tank
SQFT Total: 1162
Water: Public
Wooded: Yes
Local Schools
High School: Cleveland
Middle School: Lake Forest
Elementary School: Park View
Listed By / Shown By
Listed By
Agency Name: eXp Realty, LLC
Shown By
Agent Name: Charlsey Chambers
Agent Phone: (865) 850-7972
Agency Title: Crye-Leike Real Estate Services

Source: East Tennessee REALTORS
Estimate Your Payment
Estimated Payment
$ 755.17 per month $667.67 Principal & Interest $0.00 Property Tax (data not provided by mls) $87.50 Homeowner's InsuranceChange Payment Information
CONTACT ME


Privacy Policy / DMCA Notice / ADA Accessibility


This site is hosted, designed and copyright
© 1994 - 2026 by
Delta Media Group, Inc. -- Patent Pending --
4500 Waterlevel Hwy | MLS# 1349370
This single family home located at 4500 Waterlevel Hwy, Cleveland, TN 37323 is currently listed for sale with an asking price of $300,000. This property was built in 1950 and has 2 bedrooms and 1 full and 1 partial baths with 1162 sq. ft.Search Bradley County - 47 real estate on cchambers.easttnliving.net today.