CharlseyChambers

BEDS3
BATHS3 full
SQUARE FEET2,052
MLS#9998695
STATUSPending
PROPERTY TYPEResidential - Single Family
SUBDIVISIONEdens View
NEIGHBORHOOD410 - City-EastIndian SpringsIndia
Property Description
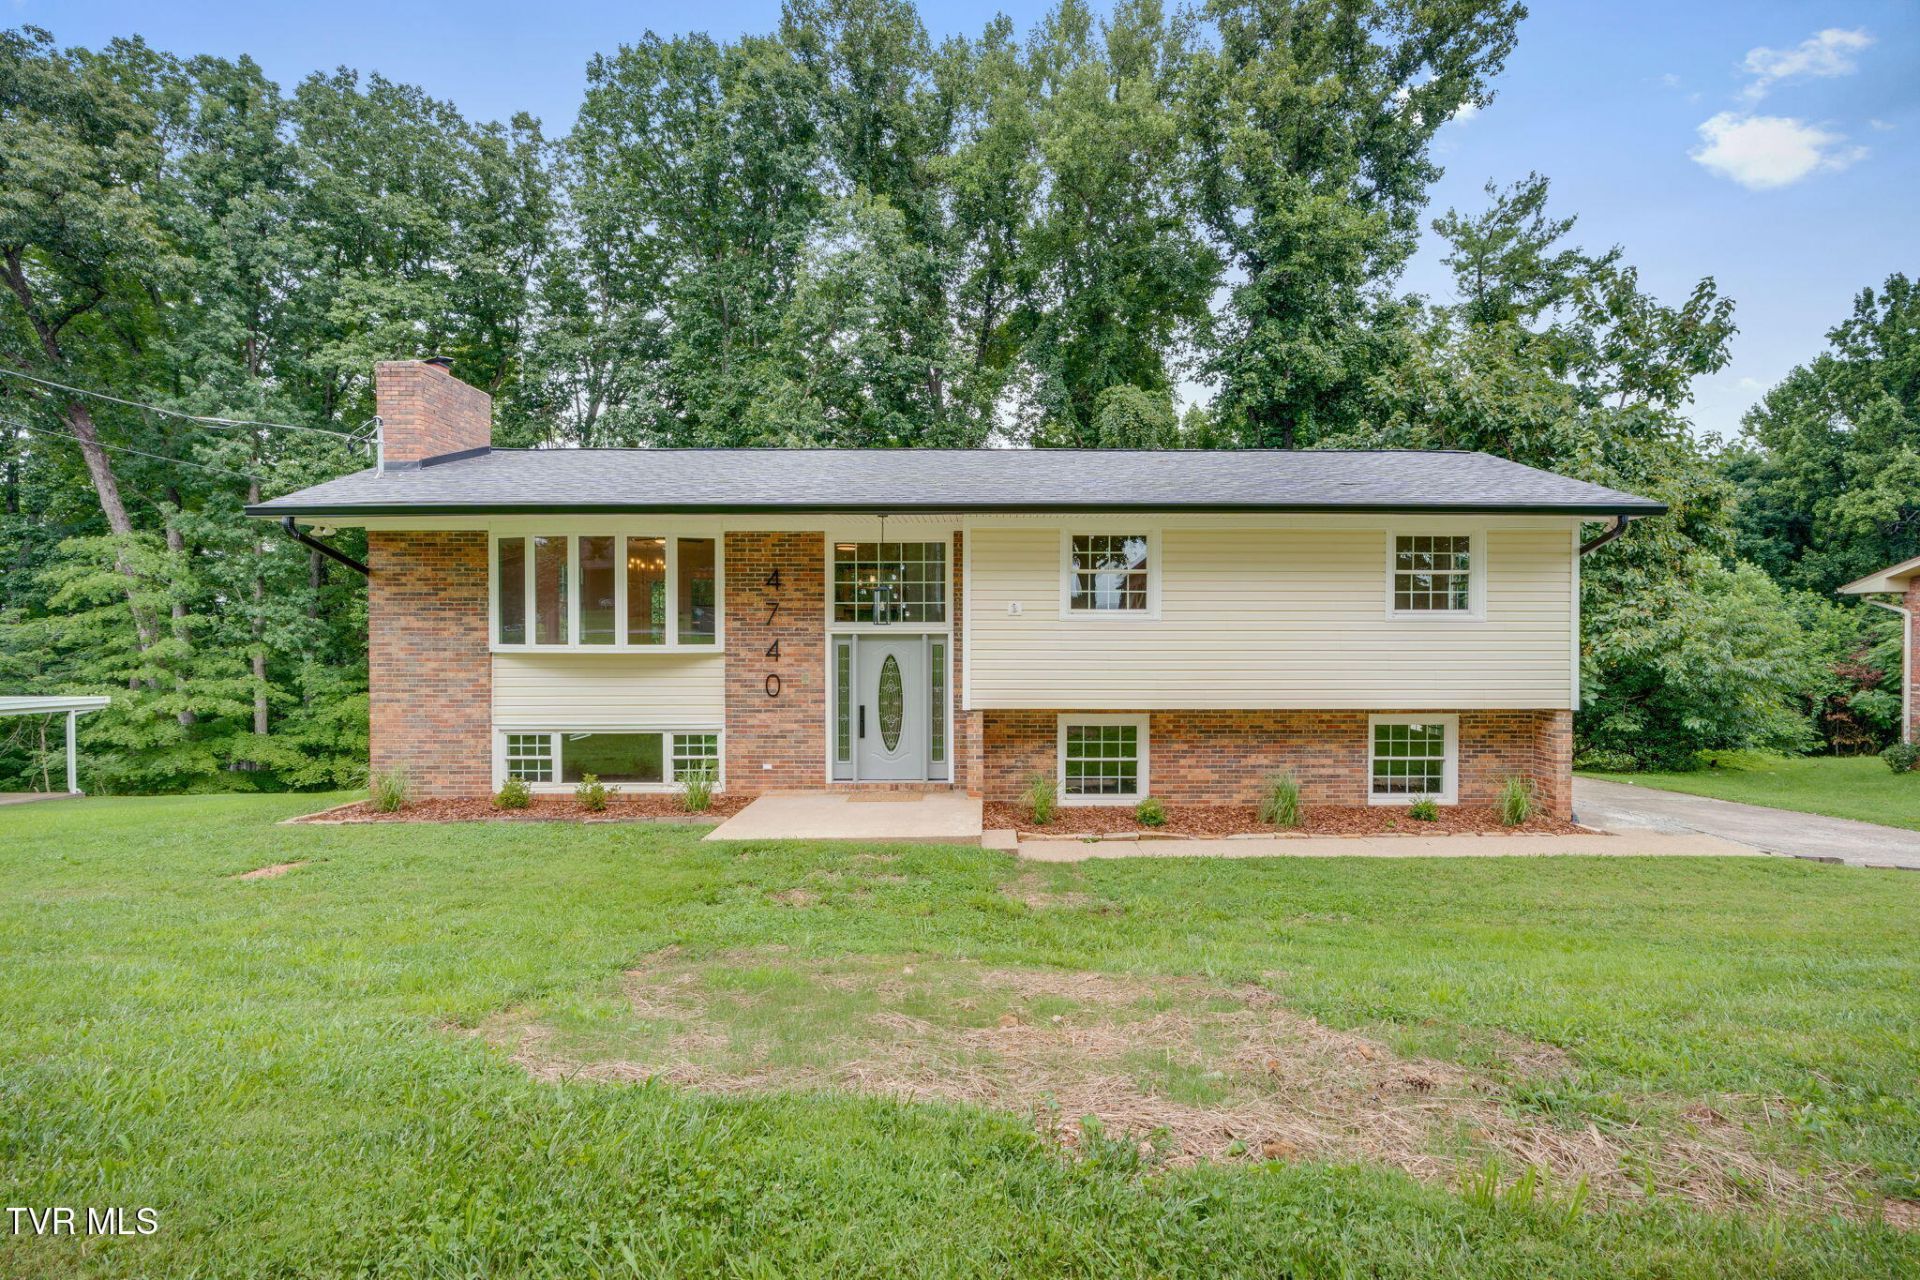
(PENDING AT TIME OF LISTING) Looking for a updated home with years of worry free living? Well this beautiful home is it! It has had two major updates in its life. The first one was in 2012 when it was stripped to its studs and had all new wiring, pex plumbing sheetrock , windows ect. installed. The second time around new roof (2025), new heat pump (2025),new water heater(2026), and just now new gutters, new LVP flooring in den downstairs, all new appliances in kitchen. This beautiful open floor plan home has a fresh coat of paint through out, all new lighting, new faucets and door hardware! You must see this home in person to experience all the high end finishes including cherry cabinetry throughout with granite counter tops, eye catching tile backsplash in the kitchen. Beautiful hardwood floors upstairs and a very impressive stacked stone real working fireplace in the den! All there is left to do is move in and enjoy the beautiful wooded mountains views from your massive refurbished rear deck on the 3/4 acre lot that you can call home! All information here in deemed to be reliable but it is up to Buyer and Buyer's agent to verify all info.
Property Features
Property Type: Residential - Single Family
Basement: Yes
Basement: Full, Partially Finished
Cooling: Heat Pump
Fireplaces: 1
Garage: 2 car attached
Heating: Heat Pump
Home Style: Split Level, Traditional
Lot Size: 0.76 Acres
Roof Type: Shingle
Year Built: 1969
Feature Descriptions
Appliances: Dishwasher, Electric Range, Refrigerator
Association Amenities: Landscaping
Exterior: Brick, Vinyl Siding
Fireplace: Den, Masonry
Flooring: Ceramic Tile, Hardwood, Luxury Vinyl
Interior: Eat-in Kitchen, Entrance Foyer, Granite Counters, Kitchen Island, Open Floorplan, Remodeled
Laundry: Electric Dryer Hookup, Washer Hookup
Lot Dimensions: 125 X 261
Parcel Id: 048i A 00500 000
Parking: Attached, Concrete, Garage Door Opener
Rooms Total: 7
Sewer: Septic Tank
Special View Info: Mountain(s)
Topography: Level, Sloped
Utilities: Cable Connected
Water: Public
Windows: Insulated Windows
Zoning: R 1
Local Schools
High School: West Ridge
Middle School: Central
Elementary School: Indian Springs
Listed By / Shown By
Listed By
Agency Name: KW Kingsport
Agency Phone: 423-247-5510
Shown By
Agent Name: Charlsey Chambers
Agent Phone: (865) 850-7972
Agency Title: Crye-Leike Real Estate Services

Source: Tennesse Virginia MLS
Estimate Your Payment
Estimated Payment
$ 916.27 per month $810.11 Principal & Interest $0.00 Property Tax (data not provided by mls) $106.17 Homeowner's InsuranceChange Payment Information
CONTACT ME


Privacy Policy / DMCA Notice / ADA Accessibility


This site is hosted, designed and copyright
© 1994 - 2026 by
Delta Media Group, Inc. -- Patent Pending --
4740 Edens View Road | MLS# 9998695
This single family home located at 4740 Edens View Road, Kingsport, TN 37664 is currently listed for sale with an asking price of $364,000. This property was built in 1969 and has 3 bedrooms and 3 full baths with 2052 sq. ft. Edens View Road is located in the Edens View subdivision. Search Edens View real estate on cchambers.easttnliving.net today.