CharlseyChambers

BEDS3
BATHS2 full
SQUARE FEET1,956
MLS#9998623
STATUSActive
PROPERTY TYPEResidential - Single Family
SUBDIVISIONWillowbrook
NEIGHBORHOOD405 - Sullvn Grdns-Horse Crk Vill-Lo
Property Description
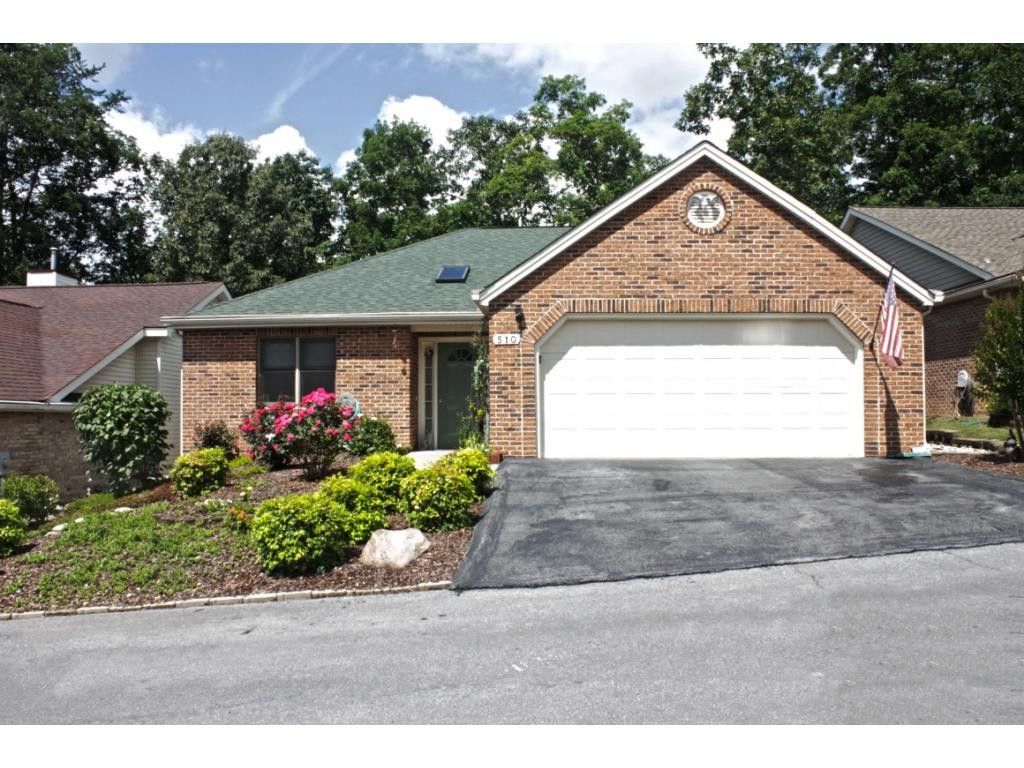
THIS IS NOT A RENTAL.......Very nice 3 bedroom 2 Bath condo in Willowbrook. Large great room with gas fireplace. Refinished hardwood floors in the main living area. Nice size Primary with walk in shower. Kitchen has Granite countertops and tile backsplash. Larrge Sunroom on back of the house with heat. Deck off the sunroom. Floored walk up attic. Two Car Garage......NO STEPS!!!!
Property Features
Property Type: Residential - Single Family
Cooling: Ceiling Fan(s), Heat Pump
Fireplaces: 1
Garage: 2
Heating: Baseboard, Fireplace(s), Heat Pump, Propane
Home Style: PUD, Ranch
Lot Size: 50 X 100
Roof Type: Asphalt
Stories: 1.0
Year Built: 1998
Feature Descriptions
Appliances: Dishwasher, Microwave, Range
Association Amenities: Landscaping
Days on Site: 2
Exterior: Brick
Exterior: Outdoor Grill, Playground, Tennis Court(s)
Fireplace: Gas Log, Great Room
Flooring: Ceramic Tile, Hardwood, Laminate
Foundation: Block
Hoa Fee: 158
Interior: Primary Downstairs, Eat-in Kitchen, Granite Counters, Remodeled, Walk-In Closet(s)
Laundry: Electric Dryer Hookup, Washer Hookup
Lot Dimensions: 50 X 100
Parcel Id: 075k A 001.00
Parking: Asphalt, Garage Door Opener
Pool: Community, In Ground
Rooms Total: 7
Sewer: Public Sewer
Special View Info: Mountain(s)
Swimming Pool: Yes
Topography: Level, Sloped, Wooded
Utilities: Cable Available, Electricity Connected, Propane, Sewer Connected, Water Connected
Water: Public
Windows: Double Pane Windows, Insulated Windows
Zoning: RS
Local Schools
High School: Dobyns Bennett
Middle School: Robinson
Elementary School: John Adams
Listed By / Shown By
Listed By
Agency Name: Blue Ridge Properties
Agency Phone: 423-247-4181
Shown By
Agent Name: Charlsey Chambers
Agent Phone: (865) 850-7972
Agency Title: Crye-Leike Real Estate Services

Source: Tennesse Virginia MLS
Estimate Your Payment
Estimated Payment
$ 905.95 per month $800.98 Principal & Interest $0.00 Property Tax (data not provided by mls) $104.97 Homeowner's InsuranceChange Payment Information
CONTACT ME


Privacy Policy / DMCA Notice / ADA Accessibility


This site is hosted, designed and copyright
© 1994 - 2026 by
Delta Media Group, Inc. -- Patent Pending --
510 Willowbrook Trace | MLS# 9998623
This single family home located at 510 Willowbrook Trace, Kingsport, TN 37660 is currently listed for sale with an asking price of $359,900. This property was built in 1998 and has 3 bedrooms and 2 full baths with 1956 sq. ft. Willowbrook Trace is located in the Willowbrook subdivision. Search Willowbrook real estate on cchambers.easttnliving.net today.