CharlseyChambers

BEDS5
BATHS5 full
SQUARE FEET2,392
MLS#1347272
STATUSActive
PROPERTY TYPEResidential - Single Family
SUBDIVISIONArrowhead Resort
NEIGHBORHOODSevier County - 27
Property Description
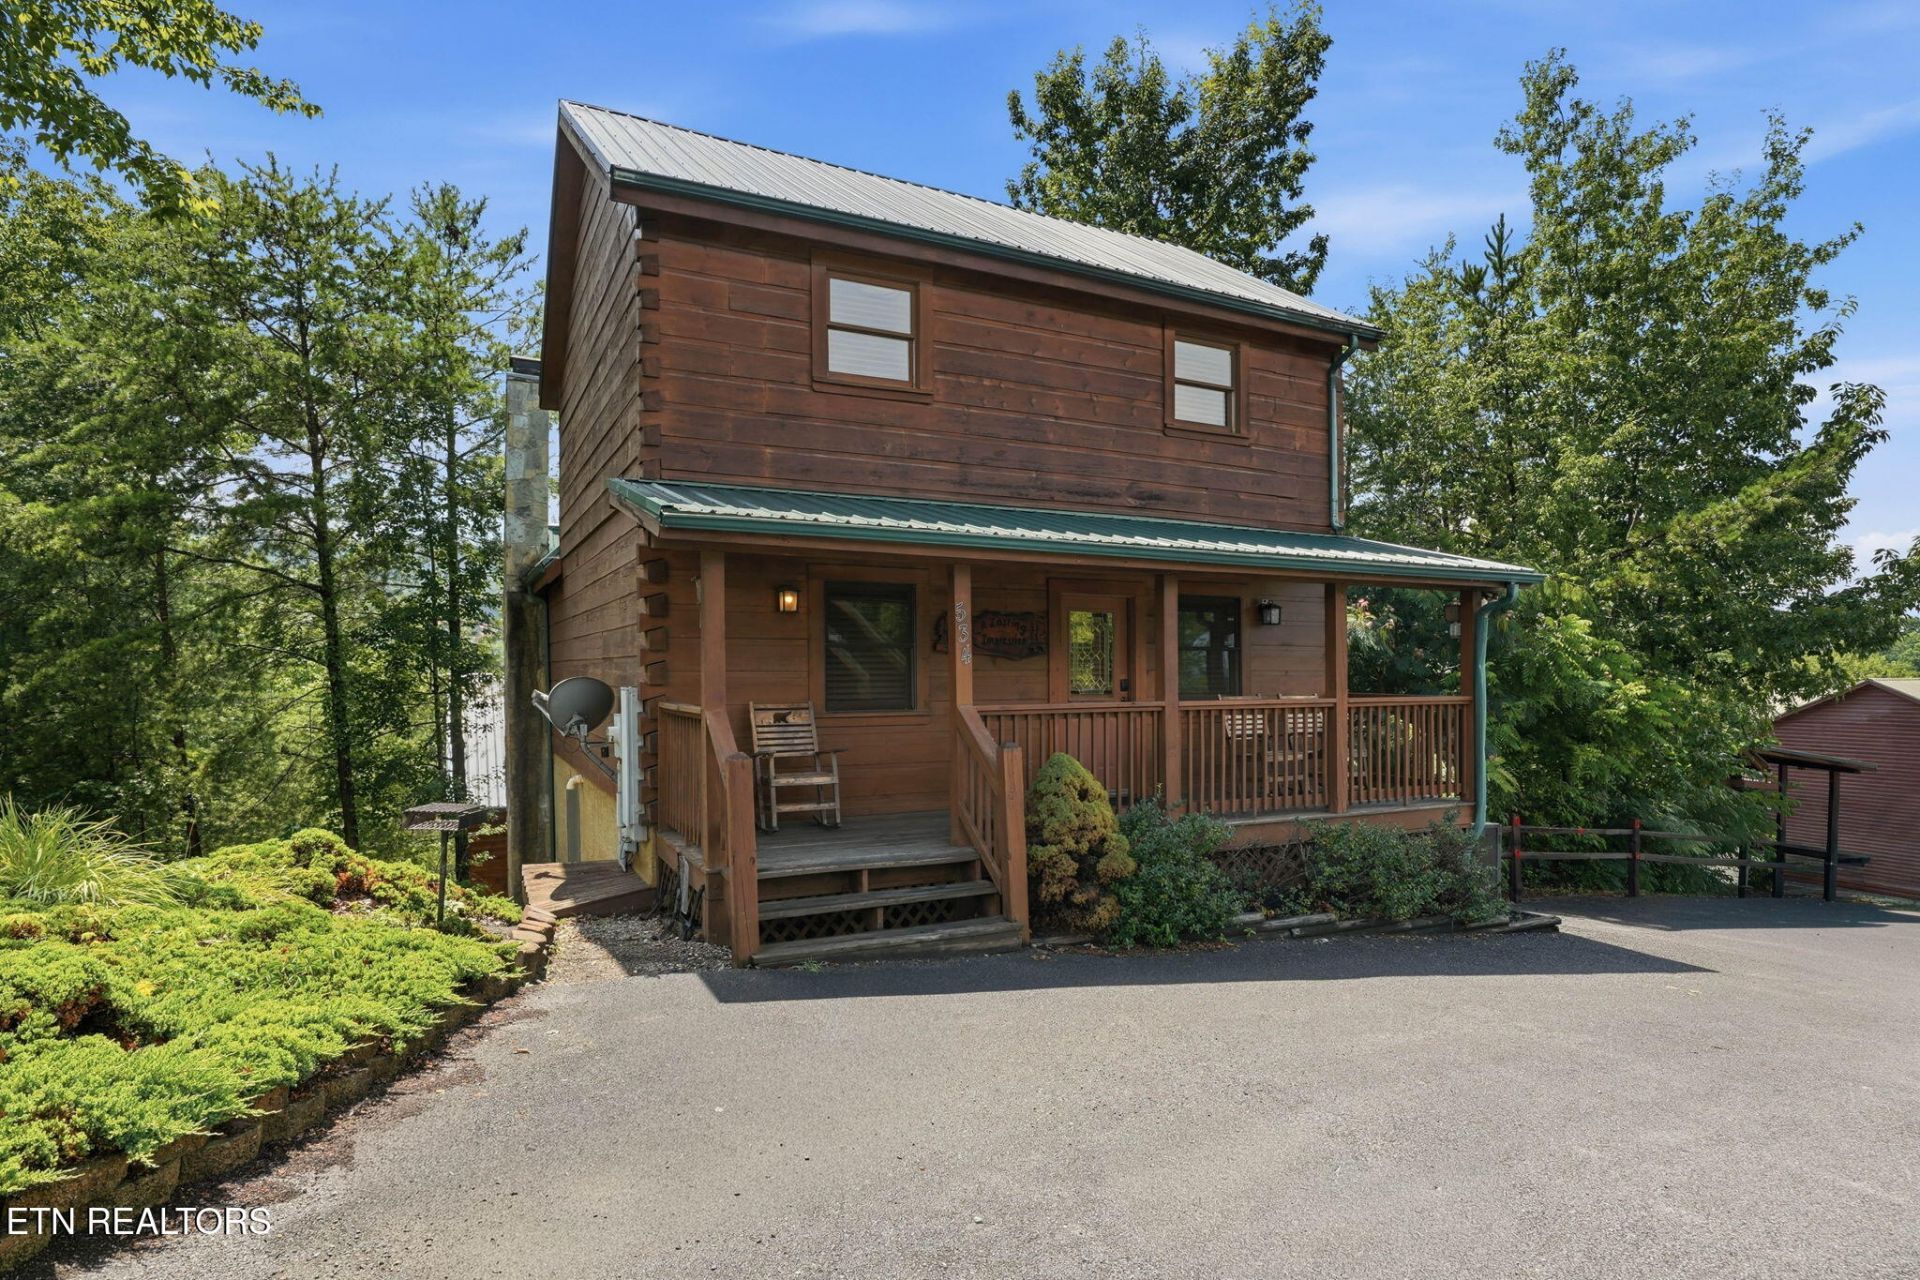
Looking for a solid, spacious, income producing cabin in the best location possible? Look no further because 534 Chickasaw Gap Way is your property! Within only five minutes you're right on the parkway with a plethora of attractions to choose from.The property produces an average of $87,650 annually and about $113k in 2023. Despite the high volume of traffic, the owner has kept the property well maintained and in pristine condition. Granite countertops, LVP flooring, top tier furniture and furnishings are just the tip of the iceberg! With a bathroom in each bedroom, there is no lack of privacy for multifamily tenants. Each family can have their own piece of paradise!Come quickly, your FIVE bedroom cabin is awaiting you!
Property Features
Property Type: Residential - Single Family
Basement: Yes
Cooling: Central Cooling
Fireplaces: 1
Fuel Type: Electric, Gas
Heating: Central, Natural Gas, Electric
Home Style: Cabin, Log
Lot Size: 0.01 Acres
Year Built: 2001
Amenities
Cathedral Ceiling(s)
Kitchen Island
Feature Descriptions
Appliances: Disposal, Dryer, Microwave, Range, Refrigerator, Washer
Association/Condo Fee: 1700/Yearly
Association Amenities: Swimming Pool, Club House
Days on Site: 19
Exterior: Log
Fireplace: Stone, Masonry, Gas Log
Flooring: Carpet
HOA Y/N: Yes
Lot: Level
Parcel #: 094G E 001.00
Parking: Off-Street Parking, Designated Parking, Main Level
Sewer: Public Sewer
Special View Info: Mountain View
SQFT Total: 2392
Swimming Pool: Yes
View: Mountain View
Water: Public
Listed By / Shown By
Listed By
Agency Name: LPT Realty, LLC
Shown By
Agent Name: Charlsey Chambers
Agent Phone: (865) 850-7972
Agency Title: Crye-Leike Real Estate Services

Source: East Tennessee REALTORS
Estimate Your Payment
Estimated Payment
$ 2,011.27 per month $1,778.23 Principal & Interest $0.00 Property Tax (data not provided by mls) $233.04 Homeowner's InsuranceChange Payment Information
CONTACT ME


Privacy Policy / DMCA Notice / ADA Accessibility


This site is hosted, designed and copyright
© 1994 - 2026 by
Delta Media Group, Inc. -- Patent Pending --
534 Chickasaw Gap Way | MLS# 1347272
This single family home located at 534 Chickasaw Gap Way, Pigeon Forge, TN 37863 is currently listed for sale with an asking price of $799,000. This property was built in 2001 and has 5 bedrooms and 5 full baths with 2392 sq. ft. Chickasaw Gap Way is located in the Arrowhead Resort subdivision. Search Arrowhead Resort real estate on cchambers.easttnliving.net today.