CharlseyChambers

BEDS3
BATHS2 full 1 partial
SQUARE FEET2,253
MLS#9998021
STATUSActive
PROPERTY TYPEResidential - Single Family
SUBDIVISIONIndian Hills Estates
NEIGHBORHOOD410 - City-EastIndian SpringsIndia
Property Description
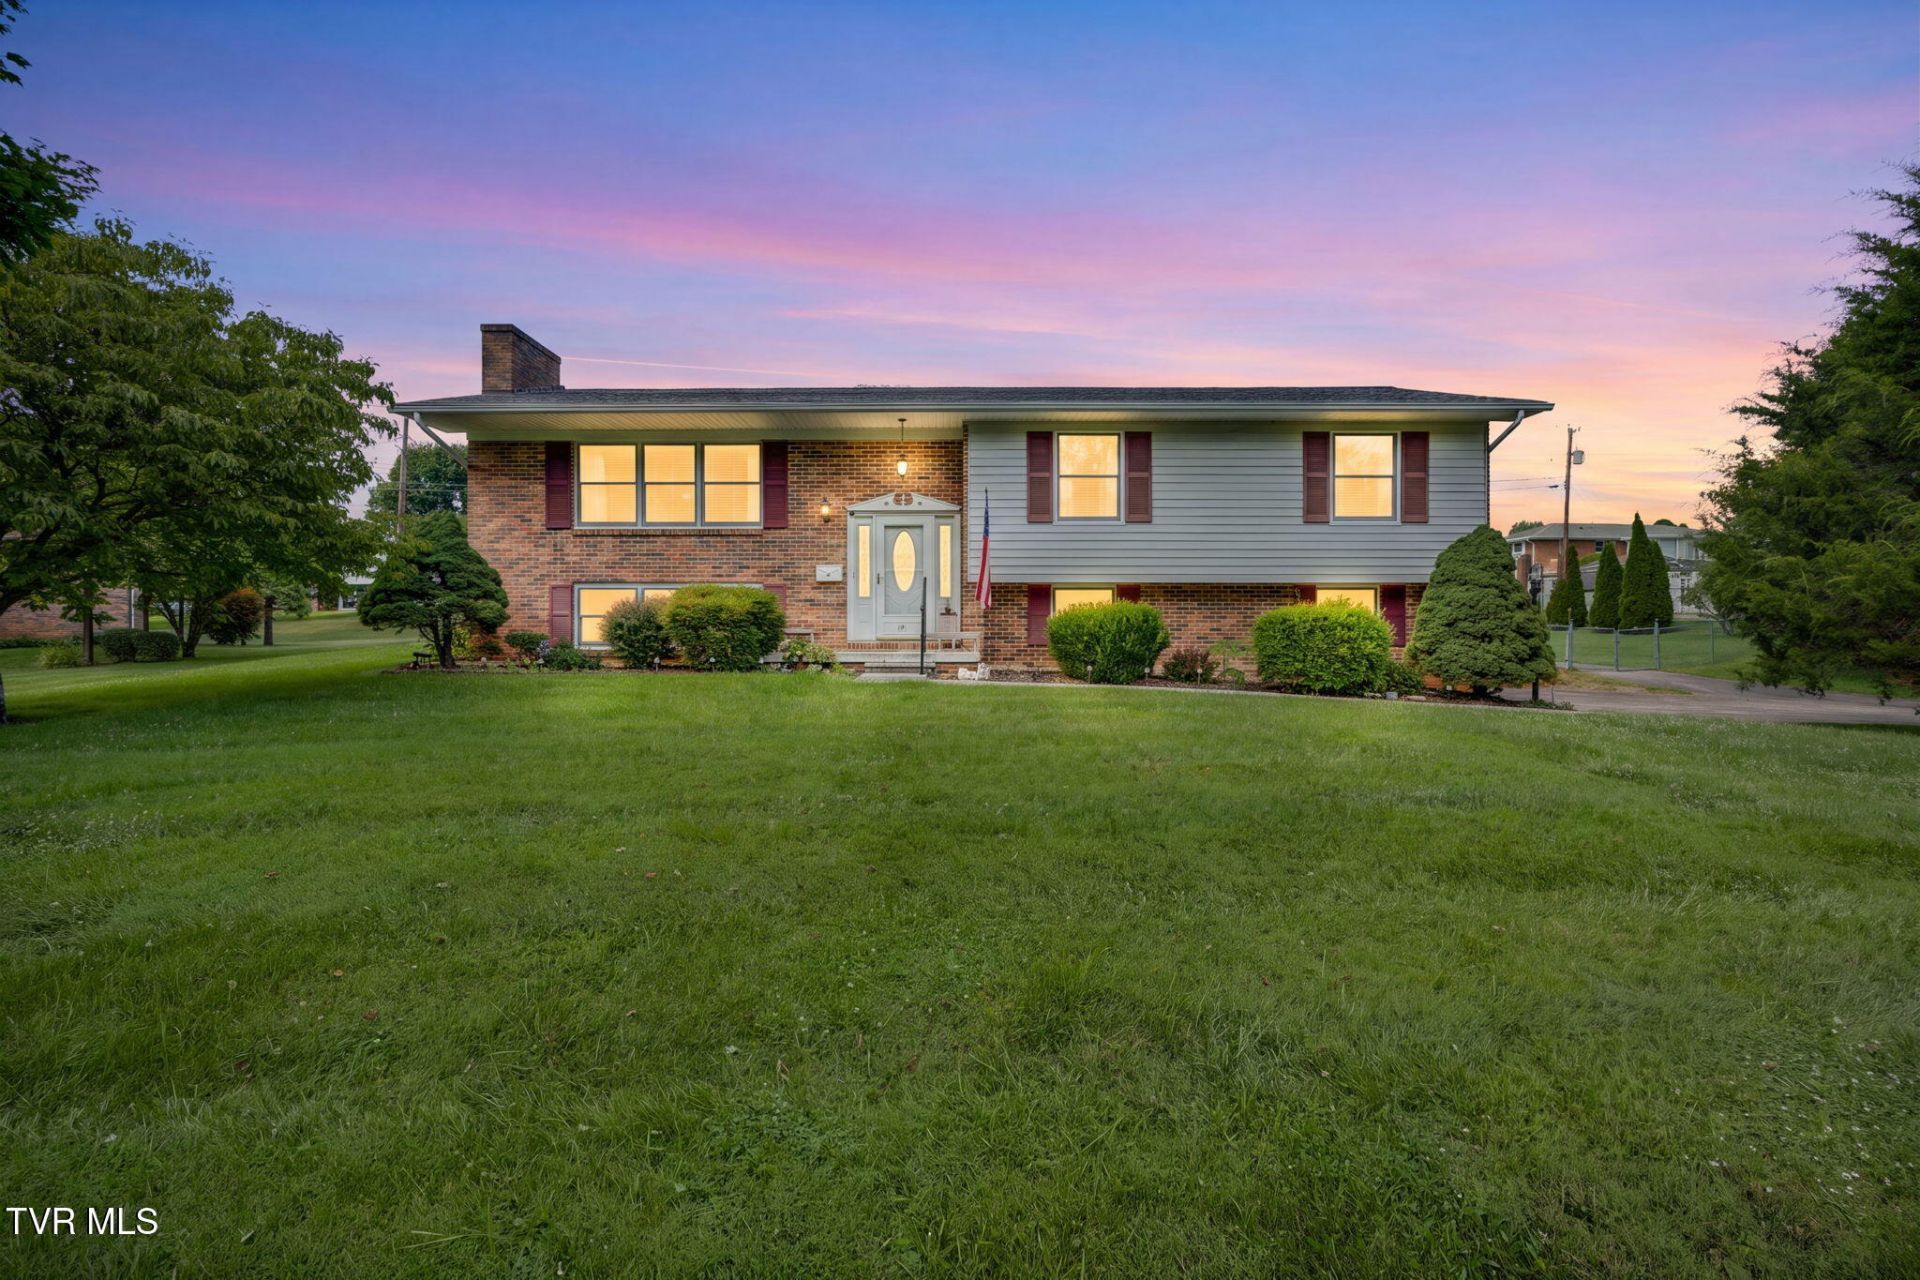
Welcome to this extremely Well-Kept, Well-Cared for 3 Bedroom, 2.5 Bath home in a Very Nice, Quiet Neighborhood and on a Dead-End Street. Spacious rooms, a Formal Dining Room, a cozy Heated and Cooled Sunroom off the kitchen, a formal dining area and an Oversized, Recently Updated Den downstairs with a cozy brick fireplace with gas logs and a wet bar are among the many features this home has to offer that will make you want to call this your new home!! All of this plus a beautiful Fenced-In Back Yard? What more could you ask for!! You don't want to miss this one! It won't last long!
Property Features
Property Type: Residential - Single Family
Basement: Partially Finished, Walk-Out Access
Basement: Yes
Cooling: Heat Pump
Fireplaces: 1
Garage: 2
Heating: Heat Pump
Home Style: Split Level
Lot Size: 0.41 Acres
Roof Type: Asphalt, Shingle
Year Built: 1973
Feature Descriptions
Appliances: Built-In Electric Oven, Cooktop, Dishwasher, Refrigerator
Days on Site: 16
Exterior: Brick, Vinyl Siding
Fencing: Back Yard, Full
Fireplace: Brick, Den, Gas Log
Flooring: Carpet, Hardwood, Vinyl
Interior: Eat-in Kitchen, Laminate Counters, Pantry, Shower Only
Lot Dimensions: 138.42 X 145.18
Parcel Id: 049h C 016.00
Parking: Asphalt, Garage Door Opener, Parking Pad
Rooms Total: 8
Sewer: Septic Tank
Structures: Outbuilding, Shed(s), Storage
Topography: Level, Sloped
Utilities: Electricity Connected, Water Connected
Water: Public
Windows: Double Pane Windows, Insulated Windows
Zoning: R 1
Local Schools
High School: West Ridge
Middle School: Sullivan Central Middle
Elementary School: Indian Springs
Listed By / Shown By
Listed By
Agency Name: Blue Ridge Properties
Agency Phone: 423-247-4181
Shown By
Agent Name: Charlsey Chambers
Agent Phone: (865) 850-7972
Agency Title: Crye-Leike Real Estate Services

Source: Tennesse Virginia MLS
Estimate Your Payment
Estimated Payment
$ 853.34 per month $754.47 Principal & Interest $0.00 Property Tax (data not provided by mls) $98.88 Homeowner's InsuranceChange Payment Information
CONTACT ME


Privacy Policy / DMCA Notice / ADA Accessibility


This site is hosted, designed and copyright
© 1994 - 2026 by
Delta Media Group, Inc. -- Patent Pending --
5617 Cheyenne Lane | MLS# 9998021
This single family home located at 5617 Cheyenne Lane, Kingsport, TN 37664 is currently listed for sale with an asking price of $339,000. This property was built in 1973 and has 3 bedrooms and 2 full and 1 partial baths with 2253 sq. ft. Cheyenne Lane is located in the Indian Hills Estates subdivision. Search Indian Hills Estates real estate on cchambers.easttnliving.net today.