CharlseyChambers

BEDS3
BATHS1 full
SQUARE FEET1,153
MLS#9996845
STATUSActive
PROPERTY TYPEResidential - Single Family
SUBDIVISIONGarfield Swiney Sub
NEIGHBORHOOD410 - City-EastIndian SpringsIndia
Property Description
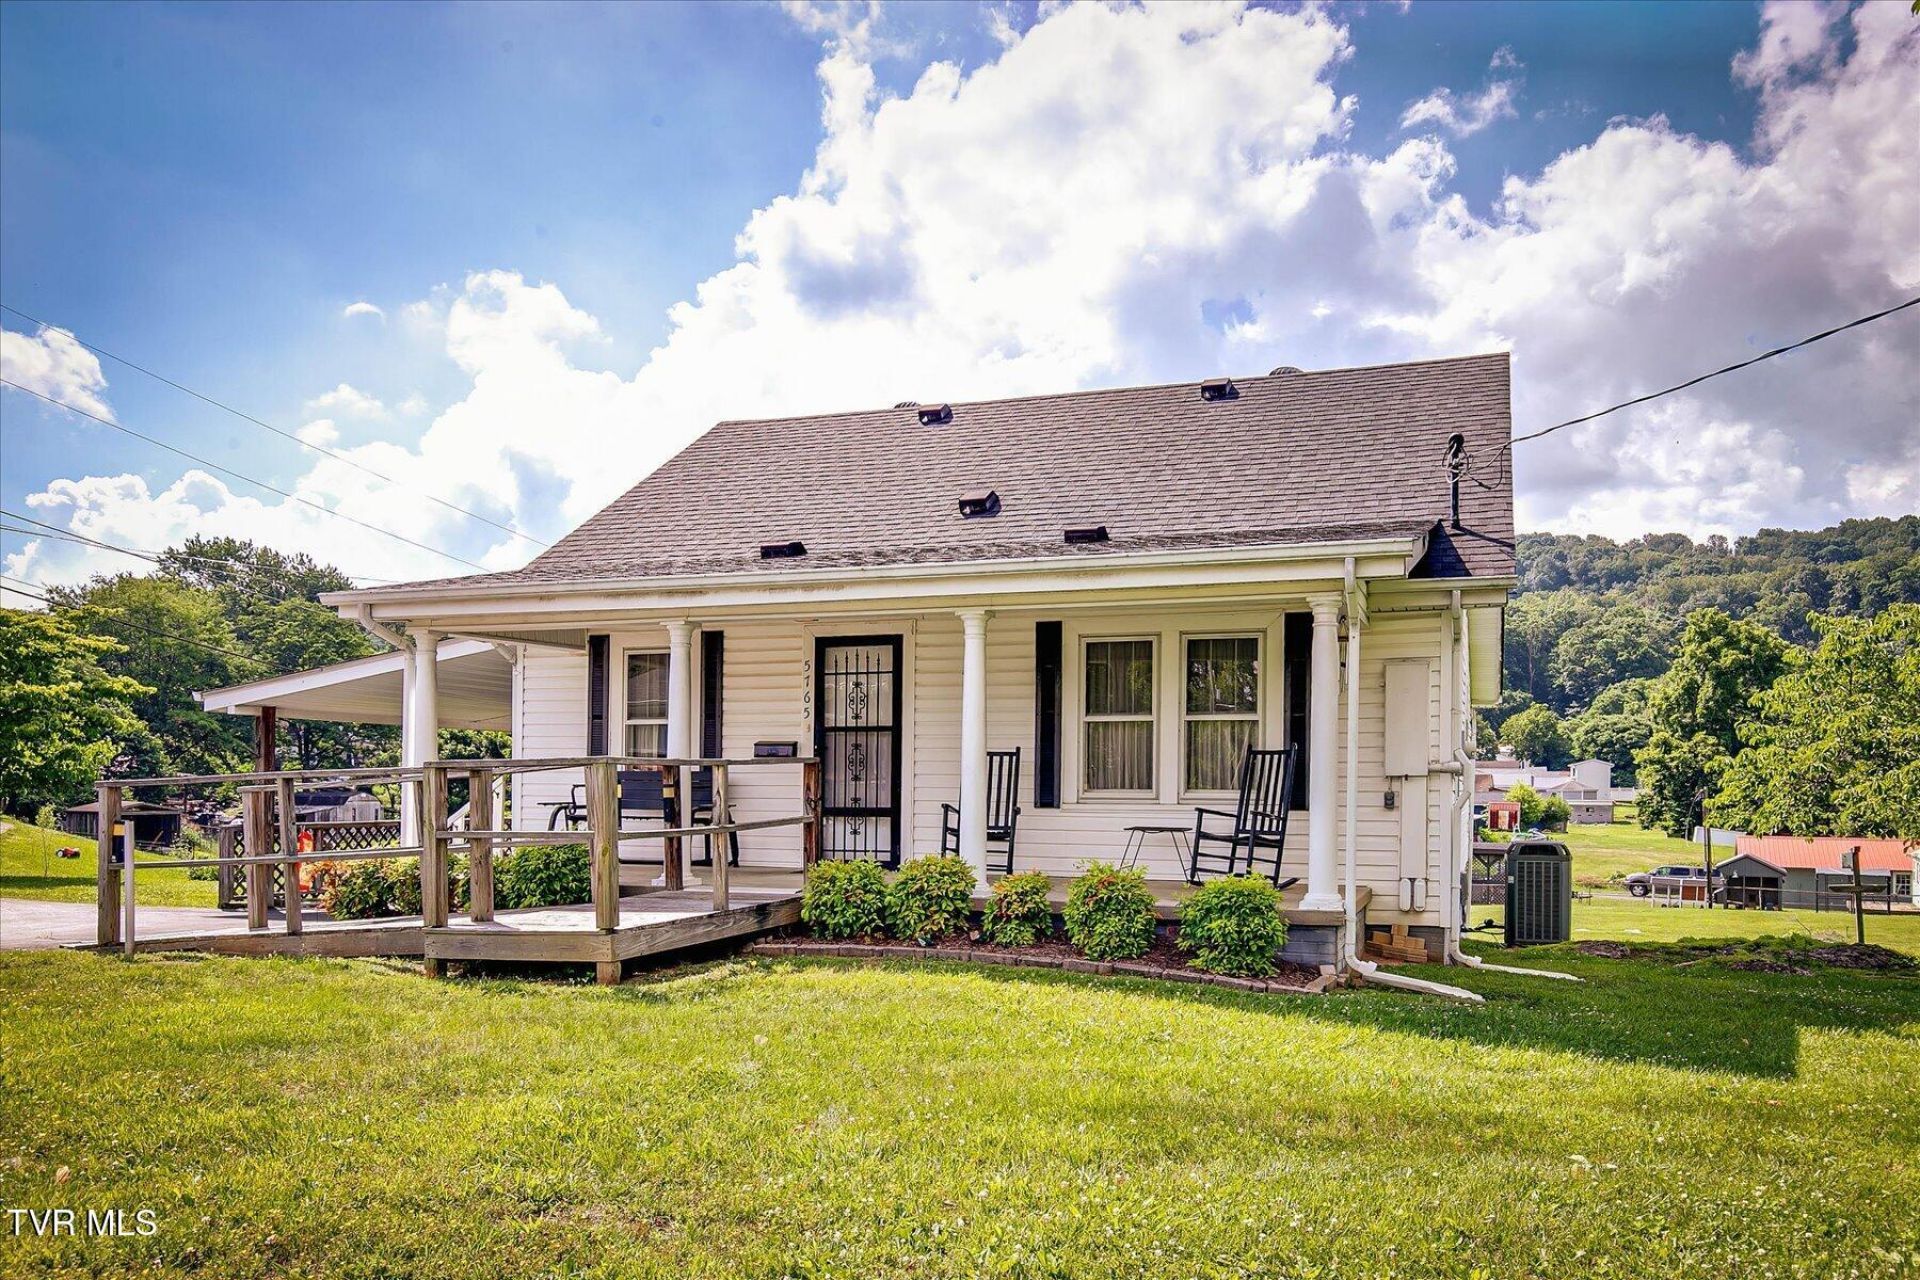
Charming 3-bedroom, 1-bath two-story cottage offering timeless appeal and plenty of potential. This well-maintained home features low-maintenance vinyl siding and a comfortable interior with a combination of carpet, hardwood, and vinyl flooring. Hardwood floors are also present beneath the carpet, providing an opportunity to restore their original beauty. The spacious living and dining room combination creates an inviting area for everyday living and entertaining, while the eat-in kitchen offers ample space for family meals. A separate laundry room adds convenience and functionality. Outdoor amenities include a covered front porch, a 10' x 18' rear deck perfect for relaxing or entertaining, a carport, and a paved driveway. Situated on a desirable corner lot, the property also includes a separate septic system, providing the potential for a second home or additional development opportunity. Whether you're looking for a primary residence, investment property, or a home with room to grow, this charming cottage offers a unique combination of comfort, character, and future possibilities.
Property Features
Property Type: Residential - Single Family
Basement: Concrete, Exterior Entry, Partial, Walk-Out Access
Basement: Yes
Cooling: Heat Pump
Heating: Heat Pump
Home Style: Cottage
Lot Size: 0.69 Acres
Roof Type: Shingle
Stories: 2.0
Year Built: 1938
Feature Descriptions
Appliances: Dryer, Microwave, Range, Refrigerator, Washer
Association Amenities: Landscaping
Carport Spaces: 1
Days on Site: 41
Exterior: Vinyl Siding
Fireplace: Living Room
Flooring: Carpet, Hardwood, Laminate
Foundation: Block
Interior: Eat-in Kitchen
Laundry: Electric Dryer Hookup, Washer Hookup
Lot Dimensions: 154x214 irr
Parcel Id: 048a D 00100 000
Parking: Driveway, Asphalt, Attached, Carport
Rooms Total: 7
Sewer: Septic Tank
Structures: Outbuilding
Topography: Level, Sloped
Utilities: Electricity Connected, Phone Connected, Water Connected, Cable Connected
Water: Public
Windows: Single Pane Windows, Window Treatments
Zoning: R 3A
Local Schools
High School: West Ridge
Middle School: Central
Elementary School: Indian Springs
Listed By / Shown By
Listed By
Agency Name: Town & Country Realty - Downtown
Agency Phone: 423-245-8212
Shown By
Agent Name: Charlsey Chambers
Agent Phone: (865) 850-7972
Agency Title: Crye-Leike Real Estate Services

Source: Tennesse Virginia MLS
Estimate Your Payment
Estimated Payment
$ 452.85 per month $400.38 Principal & Interest $0.00 Property Tax (data not provided by mls) $52.47 Homeowner's InsuranceChange Payment Information
CONTACT ME


Privacy Policy / DMCA Notice / ADA Accessibility


This site is hosted, designed and copyright
© 1994 - 2026 by
Delta Media Group, Inc. -- Patent Pending --
5765 Orebank Road | MLS# 9996845
This single family home located at 5765 Orebank Road, Kingsport, TN 37664 is currently listed for sale with an asking price of $179,900. This property was built in 1938 and has 3 bedrooms and 1 full baths with 1153 sq. ft. Orebank Road is located in the Garfield Swiney Sub subdivision. Search Garfield Swiney Sub real estate on cchambers.easttnliving.net today.