CharlseyChambers

BEDS3
BATHS2 full 1 partial
SQUARE FEET2,200
MLS#9998716
STATUSActive
PROPERTY TYPEResidential - Single Family
SUBDIVISIONNot In Subdivision
NEIGHBORHOOD406 - Rock Springs
Property Description
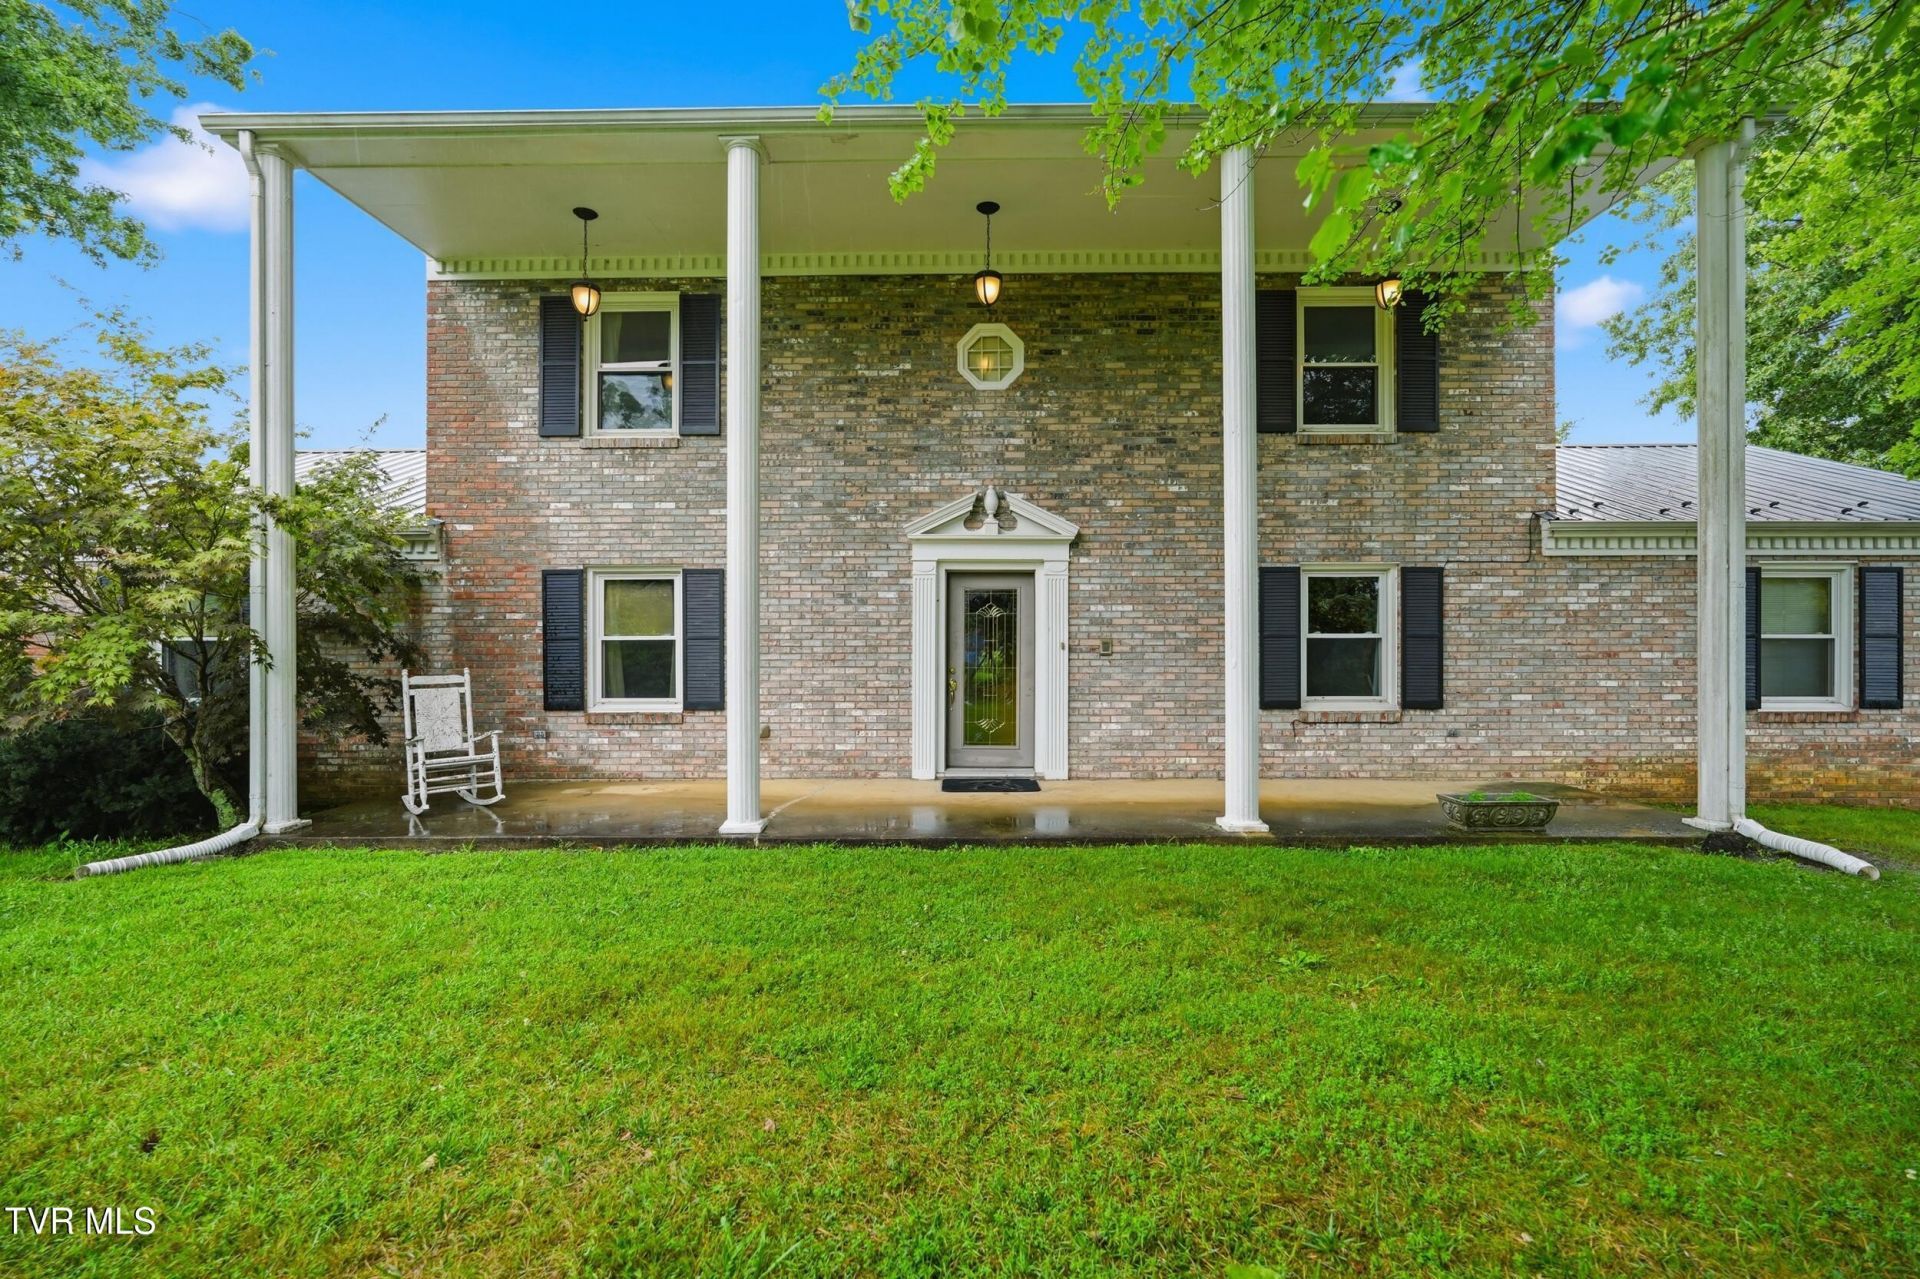
Welcome home to this beautiful two-story home nestled on approximately 2 acres in the highly sought-after Rock Springs community! Designed with both comfort and functionality in mind, all bedrooms are conveniently located on the upper level, while the main level offers spacious living areas, kitchen and dining and a convenient half bath for guests. The laundry is also located on the main level. Inside, you'll find a timeless blend of elegant marble flooring on the main level, rich hardwood floors, and durable tile in the bahtrooms, creating a home that is both stylish and easy to maintain. The generous lot provides plenty of room to enjoy outdoor living, gardening, or simply the peace and privacy of country-style living while still enjoying city amenities.The sunroom is the perfect place to sit and sip your coffee with a good book. The home has a nice deck area for gathering as well. Another feature is the double car garage just off the den area. Additionally, the properties has a smokehouse that remains and can be used for storage. If you've been searching for a home in one of the area's most desirable locations with space to spread out and a functional layout, this Rock Springs property is one you won't want to miss!
Property Features
Property Type: Residential - Single Family
Cooling: Ceiling Fan(s), Central Air, Heat Pump
Fireplaces: 1
Garage: 2 car attached
Heating: Electric, Fireplace(s), Heat Pump
Home Style: Traditional
Lot Size: 2.00 Acres
Roof Type: Shingle
Stories: 2.0
Year Built: 1968
Feature Descriptions
Appliances: Range
Association Amenities: Landscaping
Exterior: Brick
Fireplace: Den
Flooring: Ceramic Tile, Hardwood, Marble
Interior: Built-in Features, Eat-in Kitchen, Tile Counters
Laundry: Electric Dryer Hookup, Washer Hookup
Lot Dimensions: 2 acres
Parcel Id: 105 01900 000
Parking: Asphalt, Attached, Garage Door Opener
Rooms Total: 7
Sewer: Public Sewer
Structures: Outbuilding, Shed(s), Storage
Topography: Cleared, Level, Sloped
Utilities: Cable Available, Electricity Available, Sewer Connected, Water Available
Water: Public
Zoning: R 1B
Local Schools
High School: Dobyns Bennett
Middle School: Robinson
Elementary School: John Adams
Listed By / Shown By
Listed By
Agency Name: Summit Properties
Agency Phone: 423-830-1133
Shown By
Agent Name: Charlsey Chambers
Agent Phone: (865) 850-7972
Agency Title: Crye-Leike Real Estate Services

Source: Tennesse Virginia MLS
Estimate Your Payment
Estimated Payment
$ 830.69 per month $734.44 Principal & Interest $0.00 Property Tax (data not provided by mls) $96.25 Homeowner's InsuranceChange Payment Information
CONTACT ME


Privacy Policy / DMCA Notice / ADA Accessibility


This site is hosted, designed and copyright
© 1994 - 2026 by
Delta Media Group, Inc. -- Patent Pending --
578 Blakley Drive | MLS# 9998716
This single family home located at 578 Blakley Drive, Kingsport, TN 37664 is currently listed for sale with an asking price of $330,000. This property was built in 1968 and has 3 bedrooms and 2 full and 1 partial baths with 2200 sq. ft. Blakley Drive is located in the Not In Subdivision subdivision. Search Not In Subdivision real estate on cchambers.easttnliving.net today.