CharlseyChambers

BEDS4
BATHS2 full
SQUARE FEET2,548
MLS#1349243
STATUSComing Soon - No Showings
PROPERTY TYPEResidential - Single Family
NEIGHBORHOODMorgan County - 35
Property Description
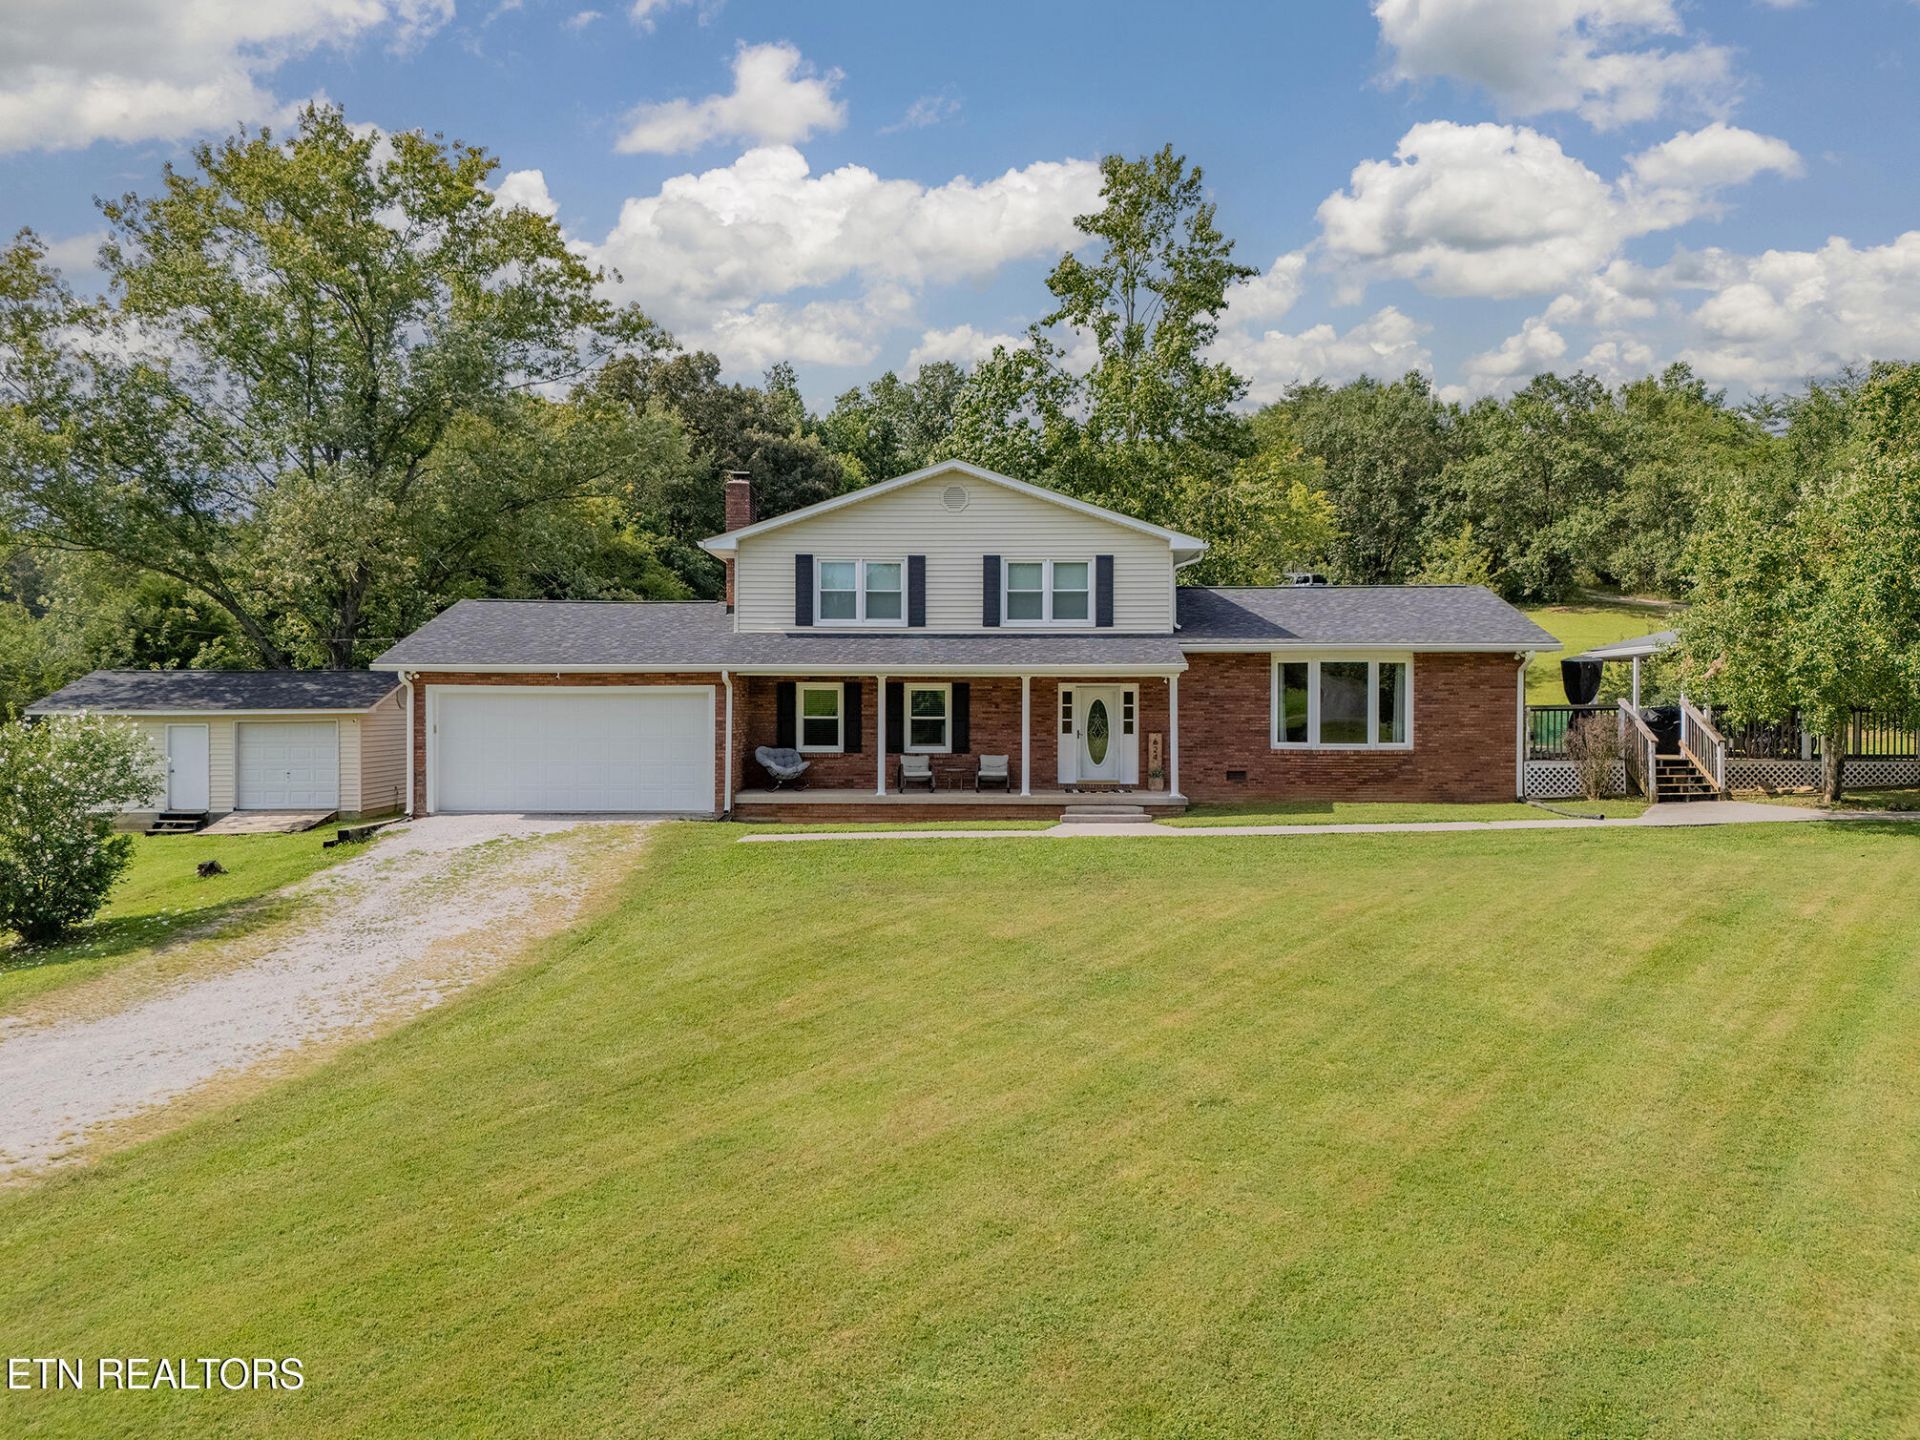
Welcome to your private East Tennessee retreat! Situated on approximately 2.09 acres, this spacious 4-bedroom, 2-bath home offers over 2,500 square feet of comfortable living space with beautiful mountain views and plenty of room to spread out. The thoughtfully designed floor plan features a large kitchen with an adjoining dining area, a generous living room, and an additional cozy den or sitting room that provides flexible space for a home office, playroom, or family room. Three bedrooms are located upstairs, while the main-level bedroom offers convenience for guests or multi-generational living. Enjoy peaceful mornings or evening sunsets from the expansive decks, including a private deck off the primary bedroom. With a two-car garage, ample outdoor space for recreation, gardening, or entertaining, and a quiet country setting just minutes from Oak Ridge, this property combines privacy, space, and scenic beauty. Don't miss the opportunity to make this mountain-view home your own!
Property Features
Property Type: Residential - Single Family
Cooling: Central Cooling
Fireplaces: 1
Fuel Type: Electric, Gas
Garage: 2
Heating: Central, Natural Gas, Electric
Home Style: Traditional
Lot Size: 2.09 Acres
Year Built: 1979
Amenities
Walk-In Closet(s)
Windows - Vinyl
Feature Descriptions
Appliances: Dishwasher, Disposal, Microwave, Range, Refrigerator
Days on Site: 3
Exterior: Vinyl Siding, Brick, Frame
Fireplace: Brick
Flooring: Carpet, Hardwood, Tile
Lot: Rolling Slope
Parcel #: 142 04003 000
Sewer: Septic Tank
Special View Info: Mountain View, Countr
SQFT Total: 2548
Utilities: Cable Available (TV Only)
View: Mountain View, Country Setting
Water: Public
Listed By / Shown By
Listed By
Agency Name: SCH Real Estate, Realty Executives
Shown By
Agent Name: Charlsey Chambers
Agent Phone: (865) 850-7972
Agency Title: Crye-Leike Real Estate Services

Source: East Tennessee REALTORS
Estimate Your Payment
Estimated Payment
$ 1,230.93 per month $1,088.30 Principal & Interest $0.00 Property Tax (data not provided by mls) $142.63 Homeowner's InsuranceChange Payment Information
CONTACT ME


Privacy Policy / DMCA Notice / ADA Accessibility


This site is hosted, designed and copyright
© 1994 - 2026 by
Delta Media Group, Inc. -- Patent Pending --
624 Back Valley Rd | MLS# 1349243
This single family home located at 624 Back Valley Rd, Oliver Springs, TN 37840 is currently listed for sale with an asking price of $489,000. This property was built in 1979 and has 4 bedrooms and 2 full baths with 2548 sq. ft.Search Morgan County - 35 real estate on cchambers.easttnliving.net today.