CharlseyChambers

BEDS3
BATHS3 full
SQUARE FEET2,460
MLS#1346111
STATUSActive
PROPERTY TYPEResidential - Single Family
NEIGHBORHOODCumberland County - 34
Property Description
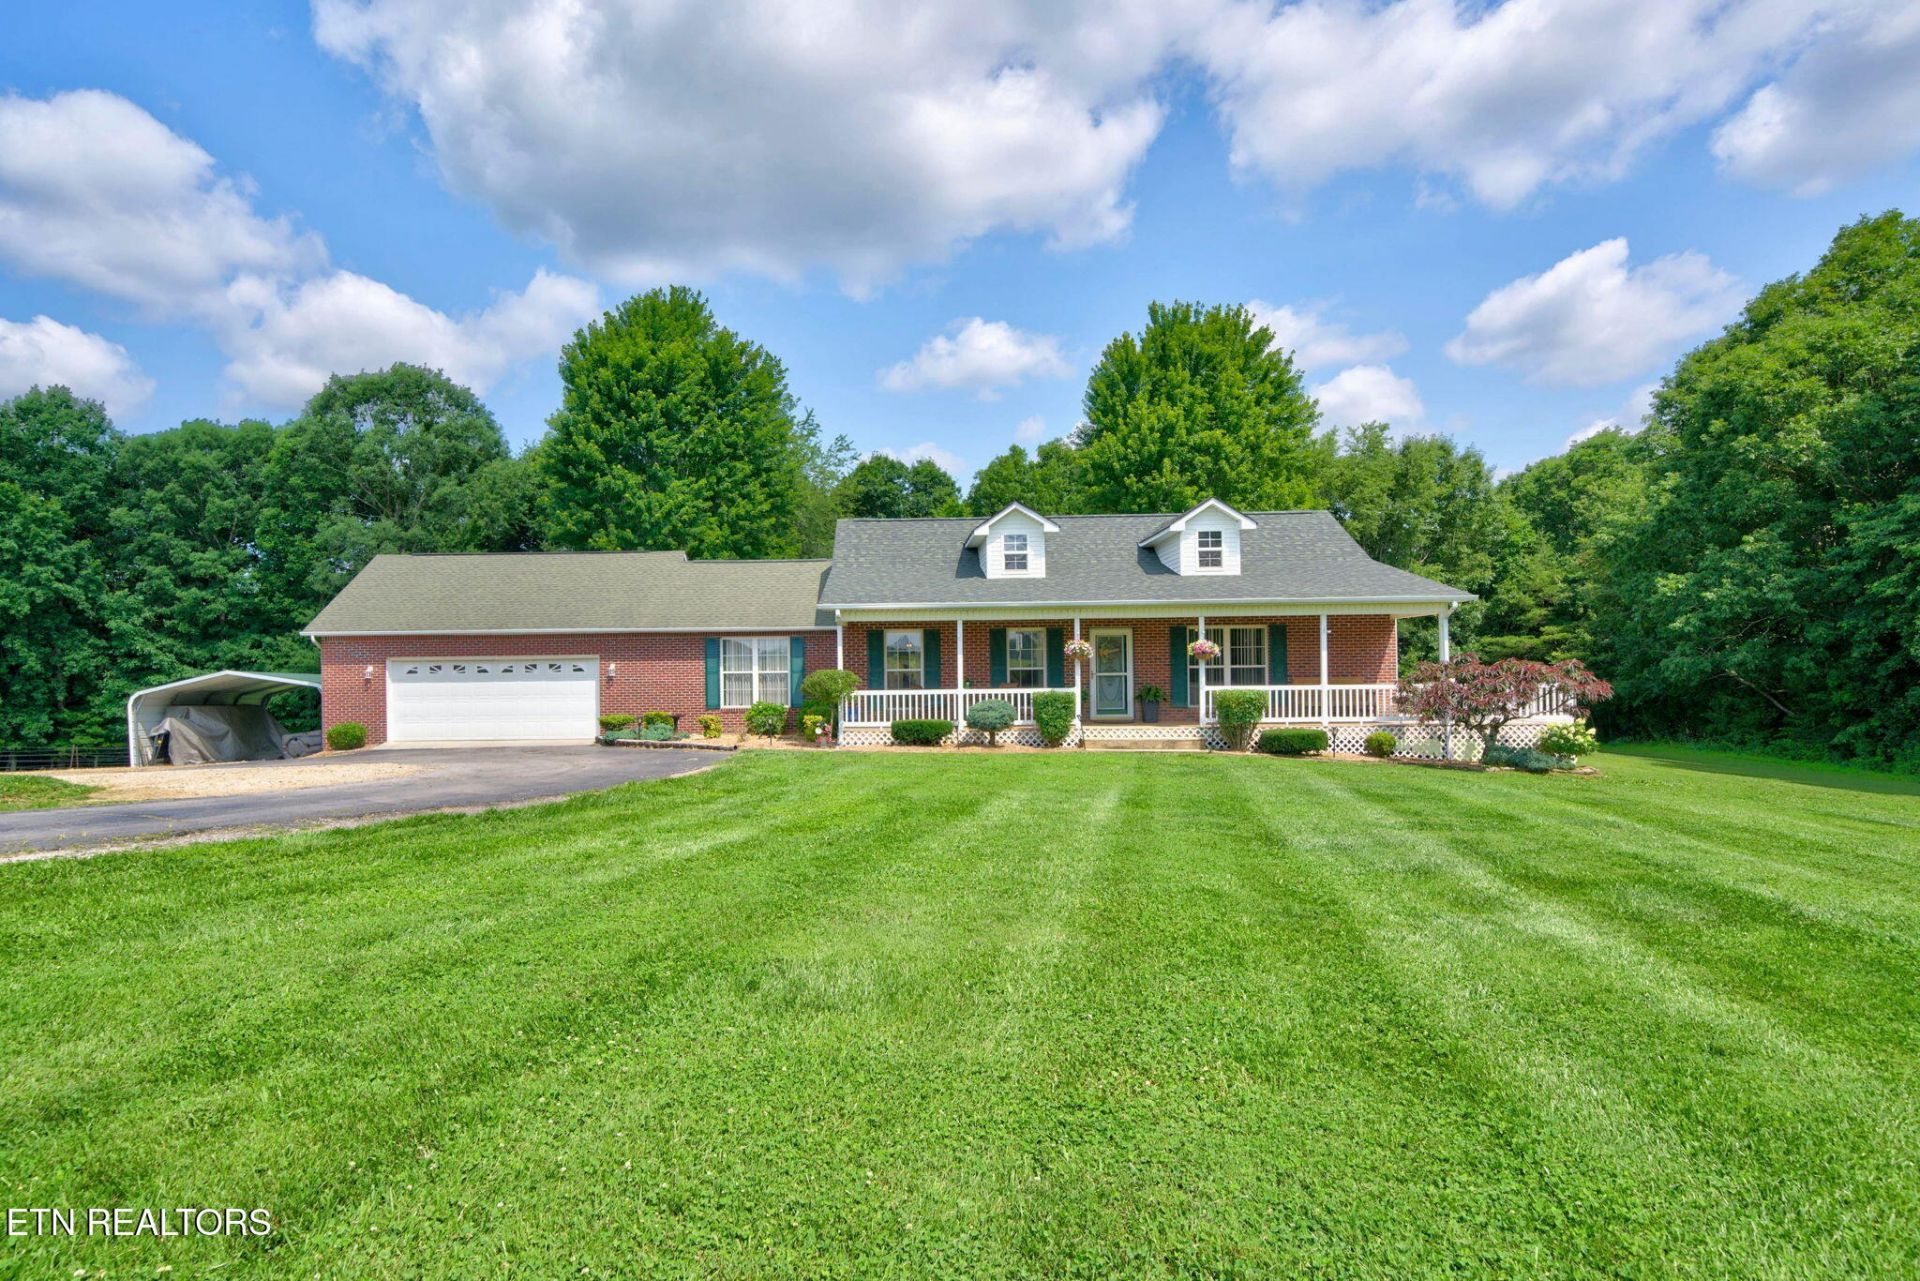
Beautifully situated private home on approximately 19+ acres with scenic mountain views, this property offers the perfect blend of privacy and functionality. Features include a stocked pond, a 52' x 44' barn, partial fencing, and a spacious wraparound deck ideal for enjoying the peaceful surroundings. Inside, you'll find hardwood, ceramic tile, and laminate flooring, along with an open-concept kitchen that flows seamlessly into the main living area. The spacious primary suite provides a relaxing retreat with a large jetted tub, separate walk-in shower, and an oversized walk-in closet.*Buyer to verify any and all information before making an informed offer**
Property Features
Property Type: Residential - Single Family
Basement: Yes
Cooling: Central Cooling
Fireplaces: 1
Fuel Type: Propane
Garage: 2 car attached
Heating: Central, Propane
Home Style: Traditional
Lot Size: 19.53 Acres
Year Built: 1995
Amenities
Walk-In Closet(s)
Kitchen Island
Eat-in Kitchen
Windows - Vinyl
Feature Descriptions
Appliances: Gas Range, Gas Cooktop, Dishwasher, Humidifier, Microwave, Refrigerator, Self Cleaning Oven
Days on Site: 30
Exterior: Vinyl Siding, Brick, Frame
Fireplace: Insert, Gas Log
Flooring: Laminate, Carpet, Hardwood, Tile
Lot: Pond, Private, Wooded, Level
Parcel #: 127 02901 000
Parking: Garage Door Opener, Attached, Main Level, Other
Security Features: Security Alarm, Smoke Detector
Sewer: Septic Tank
Special View Info: Mountain View, Countr
SQFT Total: 2460
View: Mountain View, Country Setting, Wooded
Water: Public
Wooded: Yes
Listed By / Shown By
Listed By
Agency Name: Tennessee Realty, LLC
Shown By
Agent Name: Charlsey Chambers
Agent Phone: (865) 850-7972
Agency Title: Crye-Leike Real Estate Services

Source: East Tennessee REALTORS
Estimate Your Payment
Estimated Payment
$ 2,391.37 per month $2,114.29 Principal & Interest $0.00 Property Tax (data not provided by mls) $277.08 Homeowner's InsuranceChange Payment Information
CONTACT ME


Privacy Policy / DMCA Notice / ADA Accessibility


This site is hosted, designed and copyright
© 1994 - 2026 by
Delta Media Group, Inc. -- Patent Pending --
651 Highland Lane | MLS# 1346111
This single family home located at 651 Highland Lane, Crossville, TN 38555 is currently listed for sale with an asking price of $950,000. This property was built in 1995 and has 3 bedrooms and 3 full baths with 2460 sq. ft.Search Cumberland County - 34 real estate on cchambers.easttnliving.net today.