CharlseyChambers

BEDS3
BATHS2 full
SQUARE FEET1,867
MLS#9998562
STATUSActive
PROPERTY TYPEResidential - Single Family
SUBDIVISIONHaskel Smith Heirs Lots
NEIGHBORHOOD105 - Piney Flats
Property Description
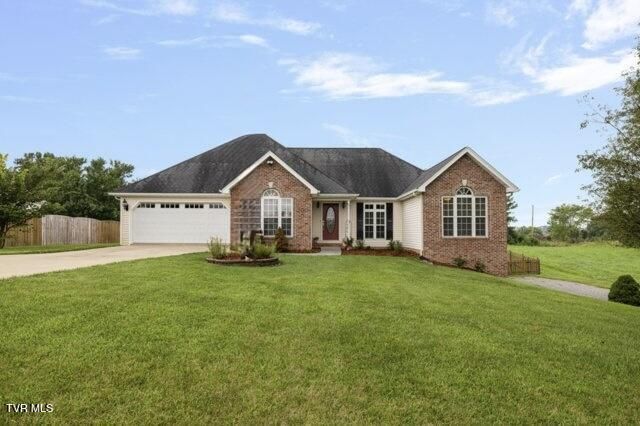
Have you been endlessly searching for THE one level house with unfinished basement under 500k? Just when you were about to give up, this beautiful home pops up on your saved searches. A true unicorn! She checks all your boxes! All one level living, open concept, split bedroom layout, primary suite, no carpet, an actual laundry room, covered back deck, fenced yard, two driveways, 2 car garage to main level plus 2 car drive under garage and on 3/4 an acre! And the best part? No HOA!
Property Features
Property Type: Residential - Single Family
Basement: Full, Unfinished
Basement: Yes
Cooling: Central Air, Heat Pump
Garage: 4 car attached
Heating: Electric, Heat Pump
Home Style: Ranch
Lot Size: 0.76 Acres
Roof Type: Composition, Shingle
Year Built: 2000
Feature Descriptions
Appliances: Dishwasher, Disposal, Microwave, Range, Refrigerator
Days on Site: 3
Exterior: Brick, Vinyl Siding
Fencing: Back Yard
Flooring: Hardwood, Tile
Laundry: Electric Dryer Hookup, Washer Hookup
Lot Dimensions: 110X300
Parcel Id: 124h A 023.00
Parking: Driveway, Attached, Concrete
Rooms Total: 7
Sewer: Septic Tank
Structures: Outbuilding
Topography: Level
Utilities: Cable Available, Electricity Connected, Water Connected
Water: Public
Windows: Insulated Windows
Zoning: R 1
Local Schools
High School: Sullivan East
Middle School: East Middle
Elementary School: Mary Hughes
Listed By / Shown By
Listed By
Agency Name: The Power Agents, LLC
Agency Phone: 423-219-5699
Shown By
Agent Name: Charlsey Chambers
Agent Phone: (865) 850-7972
Agency Title: Crye-Leike Real Estate Services

Source: Tennesse Virginia MLS
Estimate Your Payment
Estimated Payment
$ 1,233.44 per month $1,090.53 Principal & Interest $0.00 Property Tax (data not provided by mls) $142.92 Homeowner's InsuranceChange Payment Information
CONTACT ME


Privacy Policy / DMCA Notice / ADA Accessibility


This site is hosted, designed and copyright
© 1994 - 2026 by
Delta Media Group, Inc. -- Patent Pending --
657 Allison Road | MLS# 9998562
This single family home located at 657 Allison Road, Piney Flats, TN 37686 is currently listed for sale with an asking price of $490,000. This property was built in 2000 and has 3 bedrooms and 2 full baths with 1867 sq. ft. Allison Road is located in the Haskel Smith Heirs Lots subdivision. Search Haskel Smith Heirs Lots real estate on cchambers.easttnliving.net today.