CharlseyChambers

BEDS2
BATHS2 full
SQUARE FEET1,080
MLS#1345982
STATUSActive
PROPERTY TYPEResidential - Single Family
SUBDIVISIONHoliday Shores Resort
NEIGHBORHOODRoane County - 31
Property Description
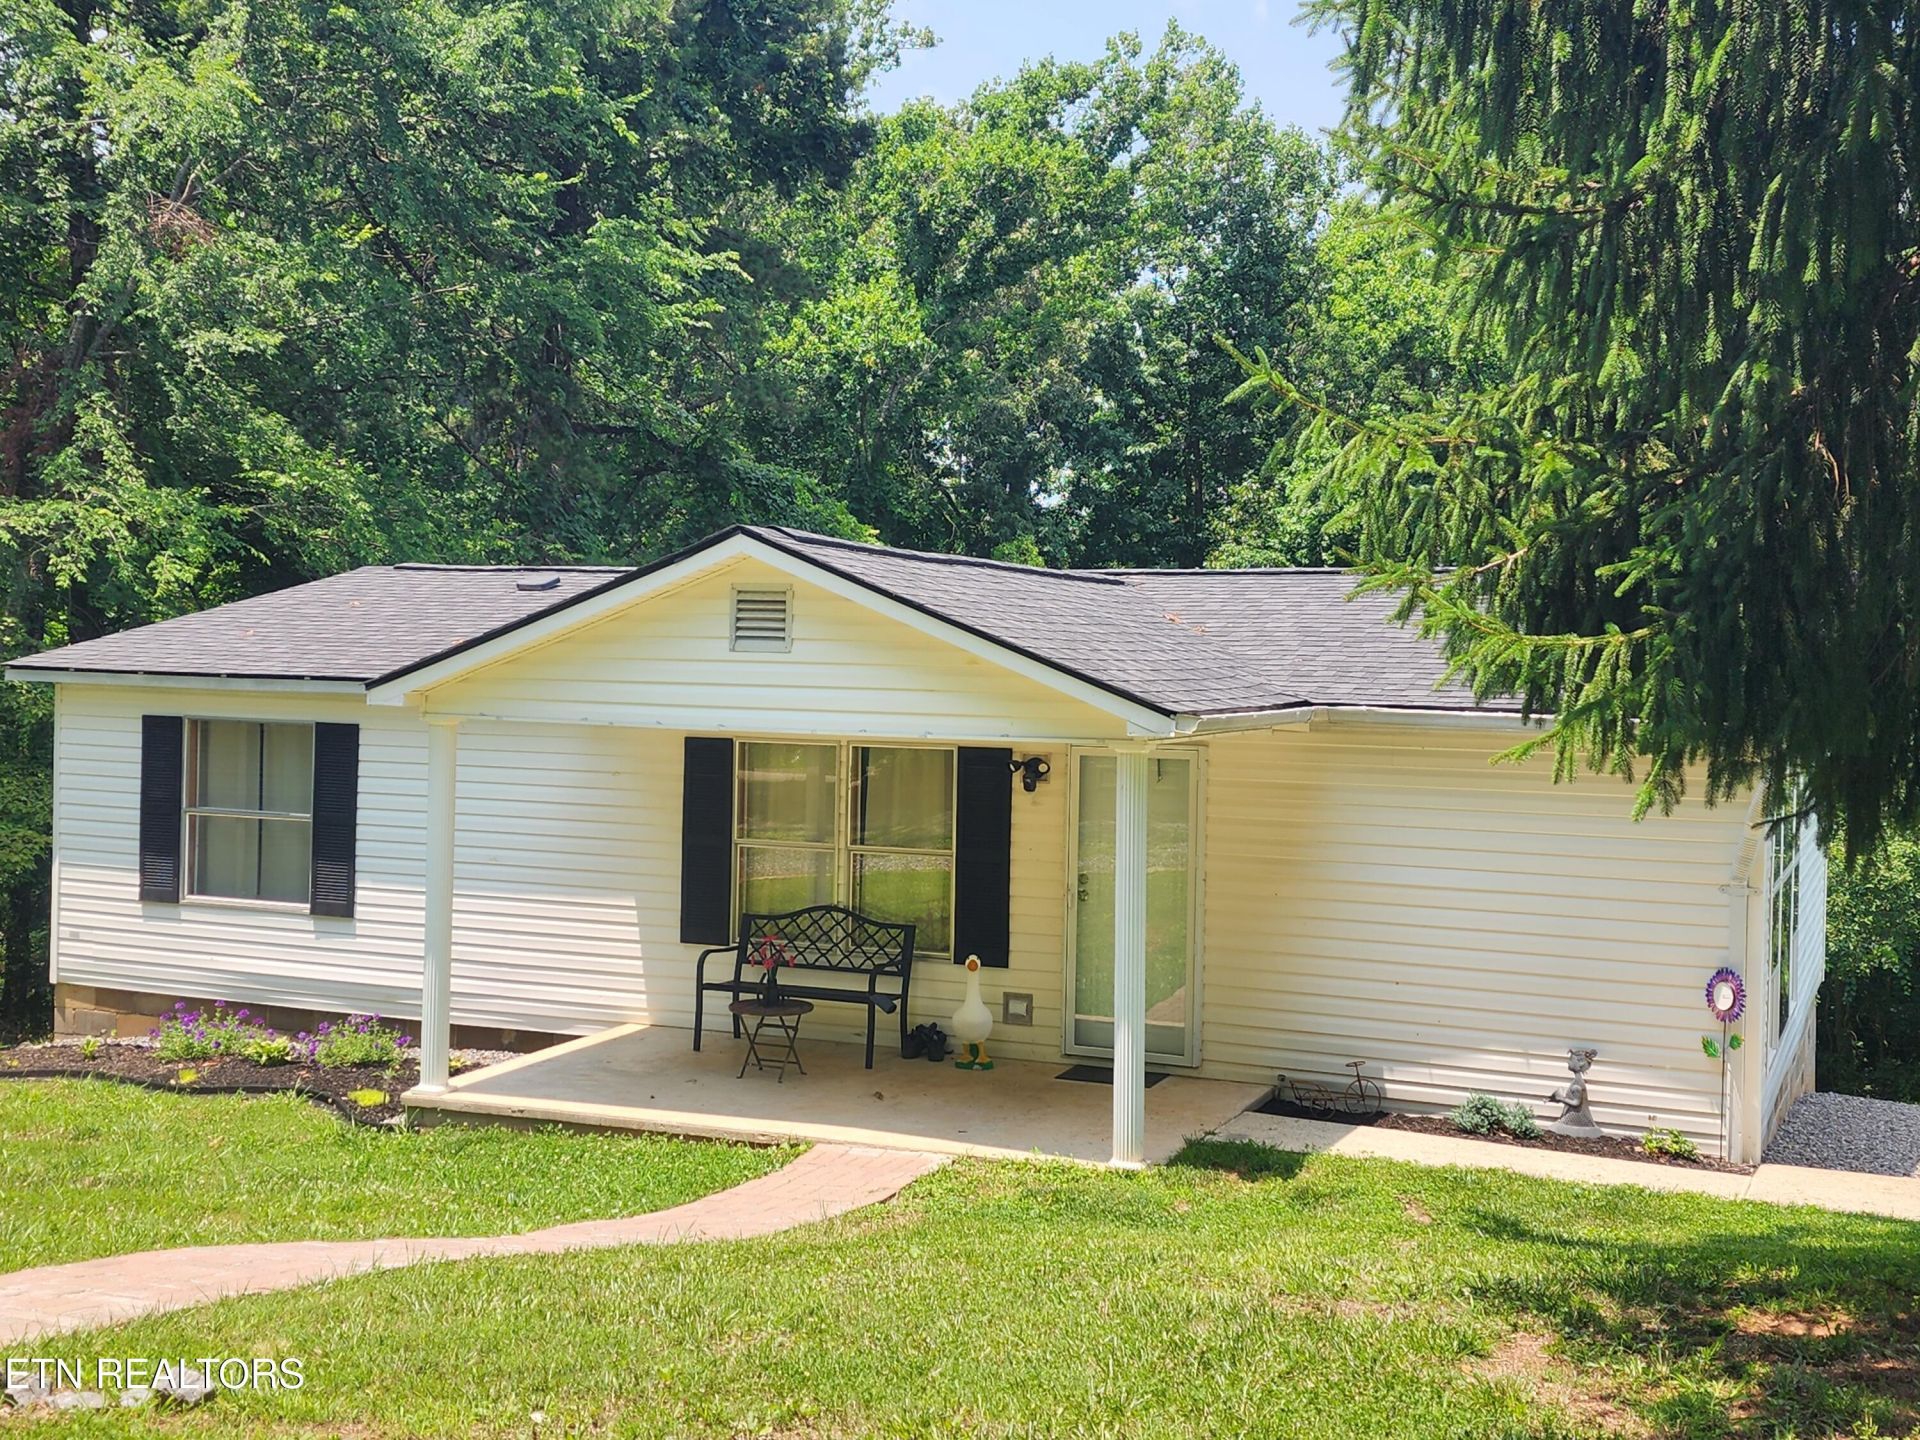
Affordable living in a convenient location near town, I-40, and beautiful Watts Bar Lake! This move-in ready home offers the perfect combination of comfort, space, and accessibility. Inside, you'll find a spacious kitchen with plenty of cabinetry, a dining room highlighted by floor-to-ceiling windows, and updated flooring throughout. The primary suite features its own ensuite bath complete with a stand-up shower and relaxing soaking tub.Step outside and enjoy the covered front porch or entertain family and friends on the oversized 12x38 back deck. Situated on nearly 3/4 of an acre, the property also includes a double carport and plenty of outdoor space to enjoy.Recent updates include a new roof, making this home even more ready for its next owner. Convenient to Kingston, Oak Ridge, and Knoxville, with easy interstate access for commuters. Love the lake life? Bring your boat and head just minutes away to the public Ladd Landing boat launch for fishing, boating, and kayaking on Watts Bar Lake!
Property Features
Property Type: Residential - Single Family
Cooling: Central Cooling
Fireplaces: 1
Fuel Type: Electric
Heating: Central, Electric
Lot Size: 0.72 Acres
Year Built: 2000
Amenities
Walk-In Closet(s)
Feature Descriptions
Appliances: Range, Refrigerator
Days on Site: 31
Exterior: Vinyl Siding, Frame
Flooring: Vinyl
Lot: Irregular Lot, Level, Rolling Slope
Lot Dimensions: 100 x 287 IRR
Parcel #: 038J A 007.00
Parking: Off-Street Parking, Carport
Sewer: Septic Tank
Special View Info: Country Setting
SQFT Total: 1080
Utilities: Cable Available (TV Only)
View: Country Setting
Water: Public
Listed By / Shown By
Listed By
Agency Name: Frankie Hawn Realty, LLC
Shown By
Agent Name: Charlsey Chambers
Agent Phone: (865) 850-7972
Agency Title: Crye-Leike Real Estate Services

Source: East Tennessee REALTORS
Estimate Your Payment
Estimated Payment
$ 578.71 per month $511.66 Principal & Interest $0.00 Property Tax (data not provided by mls) $67.05 Homeowner's InsuranceChange Payment Information
CONTACT ME


Privacy Policy / DMCA Notice / ADA Accessibility


This site is hosted, designed and copyright
© 1994 - 2026 by
Delta Media Group, Inc. -- Patent Pending --
709 Skyline Drive | MLS# 1345982
This single family home located at 709 Skyline Drive, Harriman, TN 37748 is currently listed for sale with an asking price of $229,900. This property was built in 2000 and has 2 bedrooms and 2 full baths with 1080 sq. ft. Skyline Drive is located in the Holiday Shores Resort subdivision. Search Holiday Shores Resort real estate on cchambers.easttnliving.net today.