CharlseyChambers

BEDS4
BATHS4 full
SQUARE FEET2,354
MLS#9998016
STATUSActive
PROPERTY TYPEResidential - Single Family
SUBDIVISIONNot Listed
NEIGHBORHOOD411 - AirportFall CrkCooks Valley
Property Description
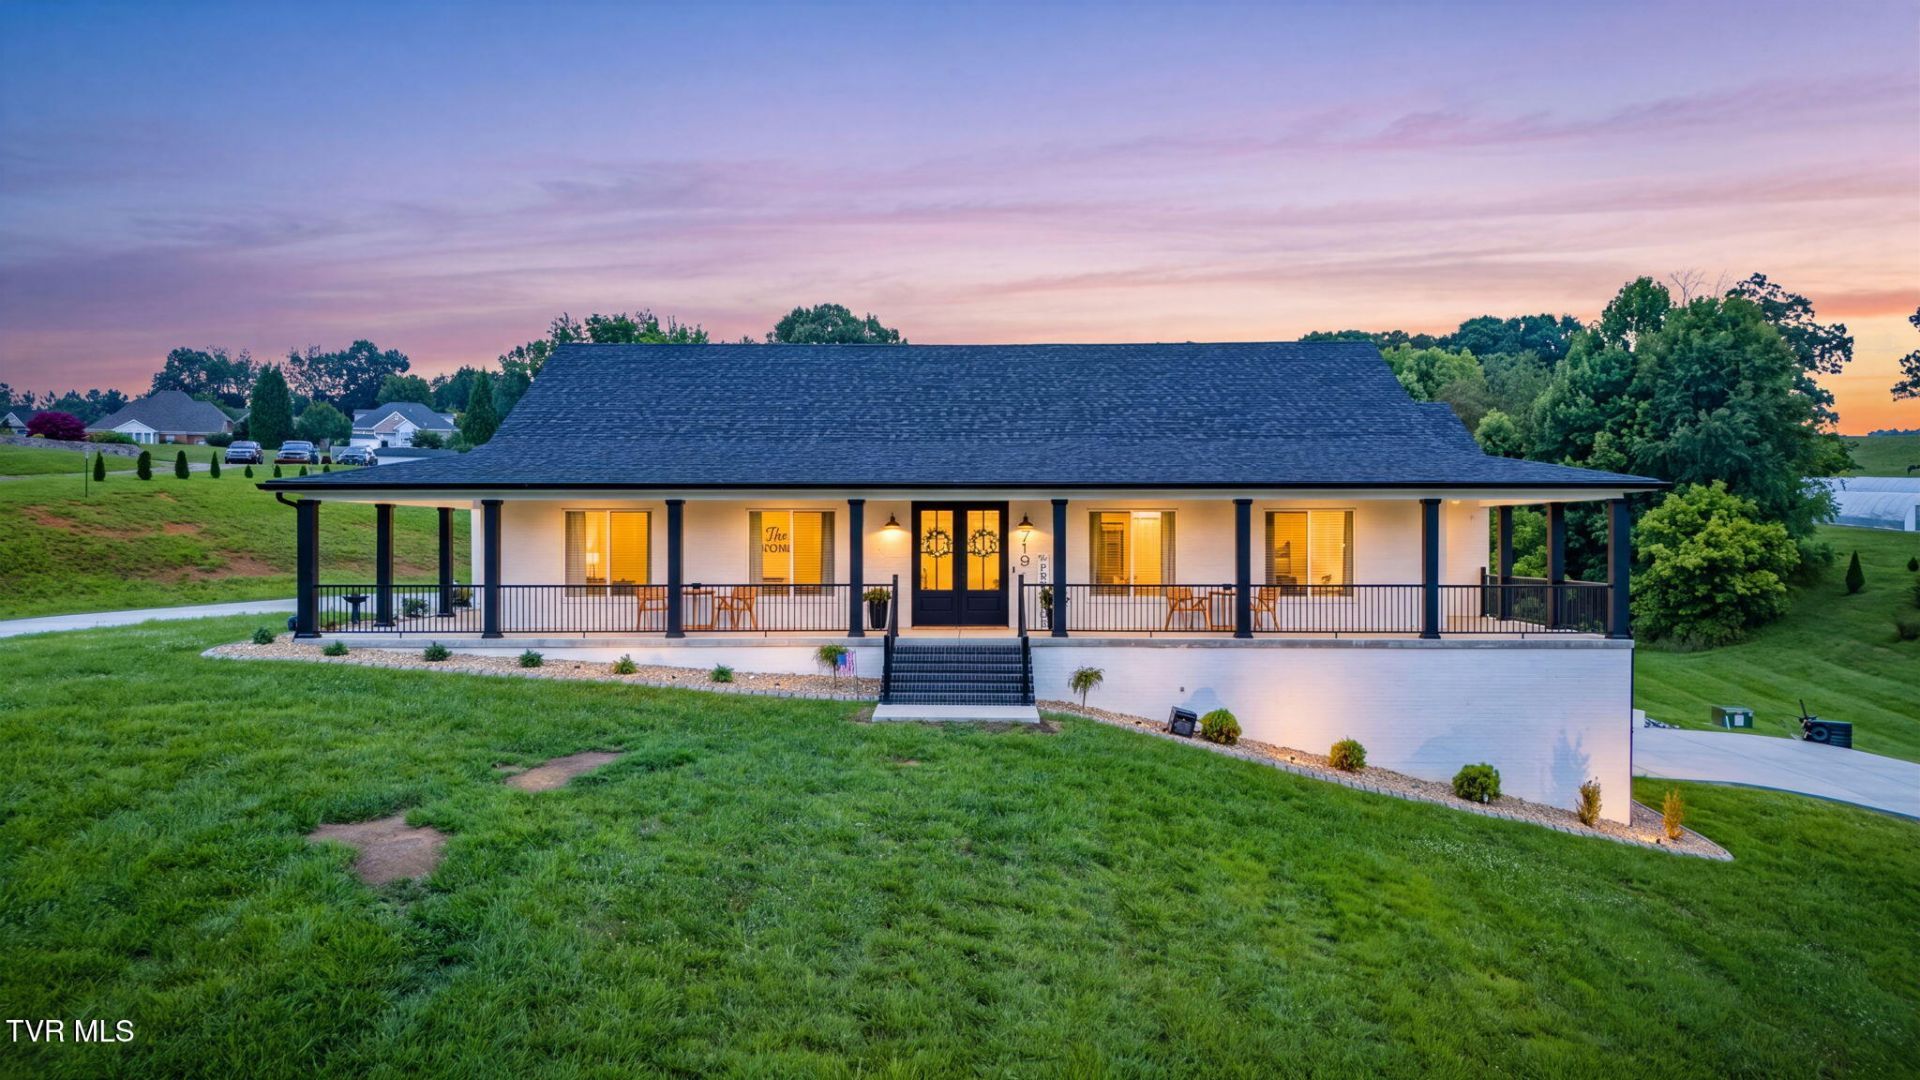
Welcome to this custom-built brick home, completed in 2024, where quality craftsmanship meets modern comfort. Situated on over 3 private acres, this stunning 4-bedroom home offers the perfect blend of style, functionality, and peaceful living.Designed with an open-concept floor plan, the spacious living, dining, and kitchen areas flow seamlessly together, making the home ideal for both everyday living and entertaining. The beautifully appointed kitchen features quartz countertops, custom cabinetry, ample workspace, and a large walk-in pantry complete with a dedicated coffee bar for added convenience and charm.Enjoy the ease of main-level living with gorgeous hardwood floors throughout the main living areas and elegant tile finishes in the bathrooms. The spacious primary suite offers a private retreat with a well-appointed en-suite bath and laundry room.A full basement provides endless possibilities for future expansion, recreation, storage, or a workshop. Covered front and back porches offer inviting spaces to relax, entertain, and enjoy the scenic surroundings.With modern finishes, thoughtful design, abundant storage, and over 3 acres of privacy, this move-in-ready custom home is a rare opportunity that combines luxury, comfort, and space in one exceptional property.
Property Features
Property Type: Residential - Single Family
Basement: Block, Concrete, Exterior Entry, Garage Door, Interior Entry, Plumbed, Unfinished, Walk-Out Access, Workshop
Basement: Yes
Cooling: Ceiling Fan(s), Central Air
Fireplaces: 1
Garage: 4
Heating: Central, Fireplace(s), Heat Pump, Natural Gas
Home Style: Craftsman, Ranch
Lot Size: 3.61 Acres
Roof Type: Shingle
Stories: 1.0
Year Built: 2024
Feature Descriptions
Appliances: Dishwasher, Dryer, Electric Range, Gas Range, Microwave, Refrigerator, Washer
Association Amenities: Landscaping
Days on Site: 16
Exterior: Garden, See Remarks
Exterior: Brick
Fireplace: Living Room
Flooring: Carpet, Ceramic Tile, Hardwood
Foundation: Block
Interior: Kitchen Island, Open Floorplan, Pantry, Soaking Tub, Utility Sink
Laundry: Gas Dryer Hookup, Washer Hookup
Lot Dimensions: 182.4 X 838.91 IRR
Parcel Id: 063f A 005.00
Parking: Driveway, Concrete, Garage Door Opener, Parking Pad
Rooms Total: 6
Sewer: Septic Tank
Special View Info: Mountain(s)
Structures: Poultry Coop
Topography: Cleared, Sloped
Utilities: Electricity Connected, Natural Gas Connected, Water Connected, Cable Connected
Water: Public
Windows: Double Pane Windows
Zoning: R 1
Local Schools
High School: West Ridge
Middle School: Sullivan Central Middle
Elementary School: Indian Springs
Listed By / Shown By
Listed By
Agency Name: Blue Ridge Properties
Agency Phone: 423-247-4181
Shown By
Agent Name: Charlsey Chambers
Agent Phone: (865) 850-7972
Agency Title: Crye-Leike Real Estate Services

Source: Tennesse Virginia MLS
Estimate Your Payment
Estimated Payment
$ 3,146.54 per month $2,781.96 Principal & Interest $0.00 Property Tax (data not provided by mls) $364.58 Homeowner's InsuranceChange Payment Information
CONTACT ME


Privacy Policy / DMCA Notice / ADA Accessibility


This site is hosted, designed and copyright
© 1994 - 2026 by
Delta Media Group, Inc. -- Patent Pending --
719 Fall Creek Road | MLS# 9998016
This single family home located at 719 Fall Creek Road, Blountville, TN 37617 is currently listed for sale with an asking price of $1,250,000. This property was built in 2024 and has 4 bedrooms and 4 full baths with 2354 sq. ft. Fall Creek Road is located in the Not Listed subdivision. Search Not Listed real estate on cchambers.easttnliving.net today.