CharlseyChambers

BEDS5
BATHS4 full 2 partial
SQUARE FEET7,503
MLS#712102
STATUSActive
PROPERTY TYPEResidential - Single Family
Property Description
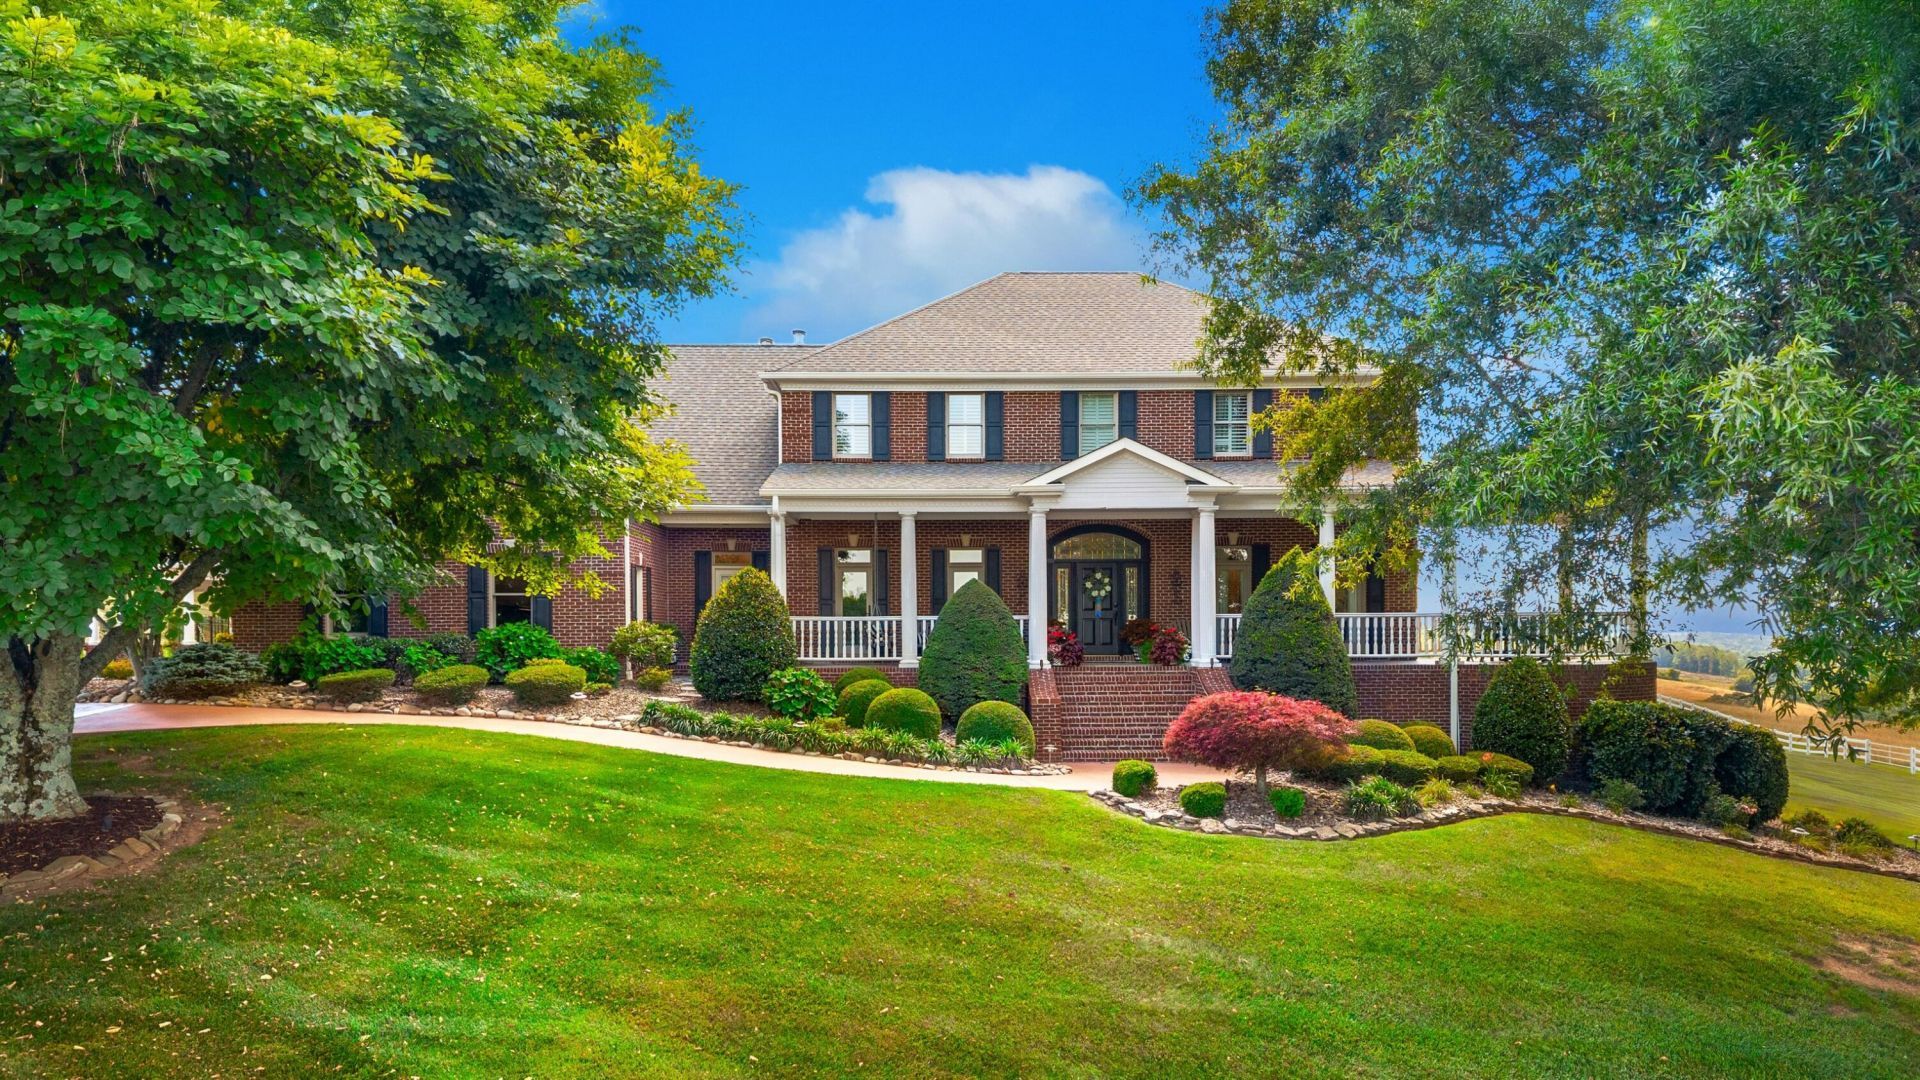
Once in a great while, a property comes along that redefines what's possible in East Tennessee -- this is that property.Set behind a gated stone entrance on 39 sprawling acres, this custom brick estate offers 5 bedrooms and 4 full and 2 half bathrooms -- a rare combination of privacy, scale, and resort-style amenities. Long-range views stretch to Clinch Mountain and the mountains of North Carolina, visible right from the pool -- along with front-row seats to fireworks displays every 4th of July.Grand wraparound porches and manicured grounds welcome you home. The two-story foyer features a rare, hand-applied artisan wall finish -- a multi-step custom technique you won't find in typical homes. Original hardwood floors run throughout, and the front and rear facades feature elegant casement-style windows that swing open like doors, filling the home with light and airflow. The chef's kitchen is outfitted with top-of-the-line appliances including a wine chiller, opening to a sunlit dining area with vaulted, beamed ceilings and pastoral views.The primary suite offers a spa-caliber bath with a steam shower, pebble-stone walk-in shower, and freestanding soaking tub, plus two oversized custom walk-in closets.Outdoor living shines with a covered pavilion housing a full outdoor kitchen and stacked-stone fireplace, an oversized hot tub/spa comfortably seating up to 20, a sparkling pool with mountain views and flagstone diving feature, a tennis/basketball sport court, and an impressive 50'x100' barn. The property is served by a dual water storage tank system with a booster pump ensuring strong, consistent water pressure throughout the home.A detached 3-car garage includes a full home gym and a dedicated heated & air-conditioned dog room, with a fenced outdoor play area alongside the building and an underground dog fence for even more secure roaming space -- ideal for pet owners. The finished basement offers a home theater, game room, a second kitchen area with an additional cooler/fridge, a steam shower bath, and immaculate storage space. A whole-home security system provides added peace of mind.Minutes from Morristown with easy I-81 access, yet worlds away in feel -- this estate offers the acreage, amenities, and craftsmanship today's luxury buyers are searching for.
Property Features
Property Type: Residential - Single Family
Basement: Yes
Cooling: Central Air
Fenced: Yes
Fireplaces: 2
Garage: 5
Heating: Heat Pump
Home Style: Colonial
Lot Size: 39.01 Acres
Roof Type: Asphalt, Shingle
Stories: 2.0
Year Built: 1997
Feature Descriptions
Appliances: Dryer, Water Softener, Wine Refrigerator, Washer, Refrigerator, Microwave, Gas Range, Gas Oven, Gas Cooktop, Dishwasher
Basement/Foundation: Block, Walk-Up Access, Walk-Out Access, Partially Finished, Partial, Finished, Exterior Entry
Days on Site: 20
Exterior: Basketball Court, Tennis Court(s), Rain Gutters, Outdoor Kitchen, Outdoor Grill, Fire Pit
Farms: Fenced
Fencing: Back Yard, Vinyl, Partial
Fireplace: Living Room, Outside
Flooring: Concrete, Tile, Luxury Vinyl, Hardwood
HOA Y/N: No
Interior: Breakfast Bar, Walk-In Closet(s), Vaulted Ceiling(s), Storage, Kitchen Island, His and Hers Closets, Eat-in Kitchen, Double Vanity, Ceiling Fan(s), Beamed Ceilings
Laundry: Laundry Room, Main Level
Lot: Greenbelt, Views, Gentle Sloping
Lot Dimensions: 213'/2,062/2,093/3,629
Outbuildings: Barn(s), Large Storage, RV/Boat Storage, Outdoor Kitchen, Garage(s)
Parcel #: 019 11905 000
Pool: In Ground
Porch/Patio/Deck: Covered, Side Porch, Rear Porch, Patio, Front Porch
Rooms Total: 26
Sewer: Septic Tank
Water: Public
Windows: Double Pane Windows, Vinyl Frames, Other, Plantation Shutters
Listed By / Shown By
Listed By
Agency Name: RE/MAX Real Estate Ten Midtown
Agency Phone: (423) 581-8881
Shown By
Agent Name: Charlsey Chambers
Agent Phone: (865) 850-7972
Agency Title: Crye-Leike Real Estate Services

Source: Lakeway MLS
Estimate Your Payment
Estimated Payment
$ 7,991.96 per month $7,065.95 Principal & Interest $0.00 Property Tax (data not provided by mls) $926.01 Homeowner's InsuranceChange Payment Information
CONTACT ME


Privacy Policy / DMCA Notice / ADA Accessibility


This site is hosted, designed and copyright
© 1994 - 2026 by
Delta Media Group, Inc. -- Patent Pending --
7220 Stagecoach Road | MLS# 712102
This single family home located at 7220 Stagecoach Road, Whitesburg, TN 37891 is currently listed for sale with an asking price of $3,174,900. This property was built in 1997 and has 5 bedrooms and 4 full and 2 partial baths with 7503 sq. ft. Search Whitesburg real estate on cchambers.easttnliving.net today.