CharlseyChambers

BEDS4
BATHS3 full 1 partial
SQUARE FEET2,624
MLS#9998703
STATUSActive
PROPERTY TYPEResidential - Single Family
SUBDIVISIONNot In Subdivision
NEIGHBORHOOD314 - Carter County
Property Description
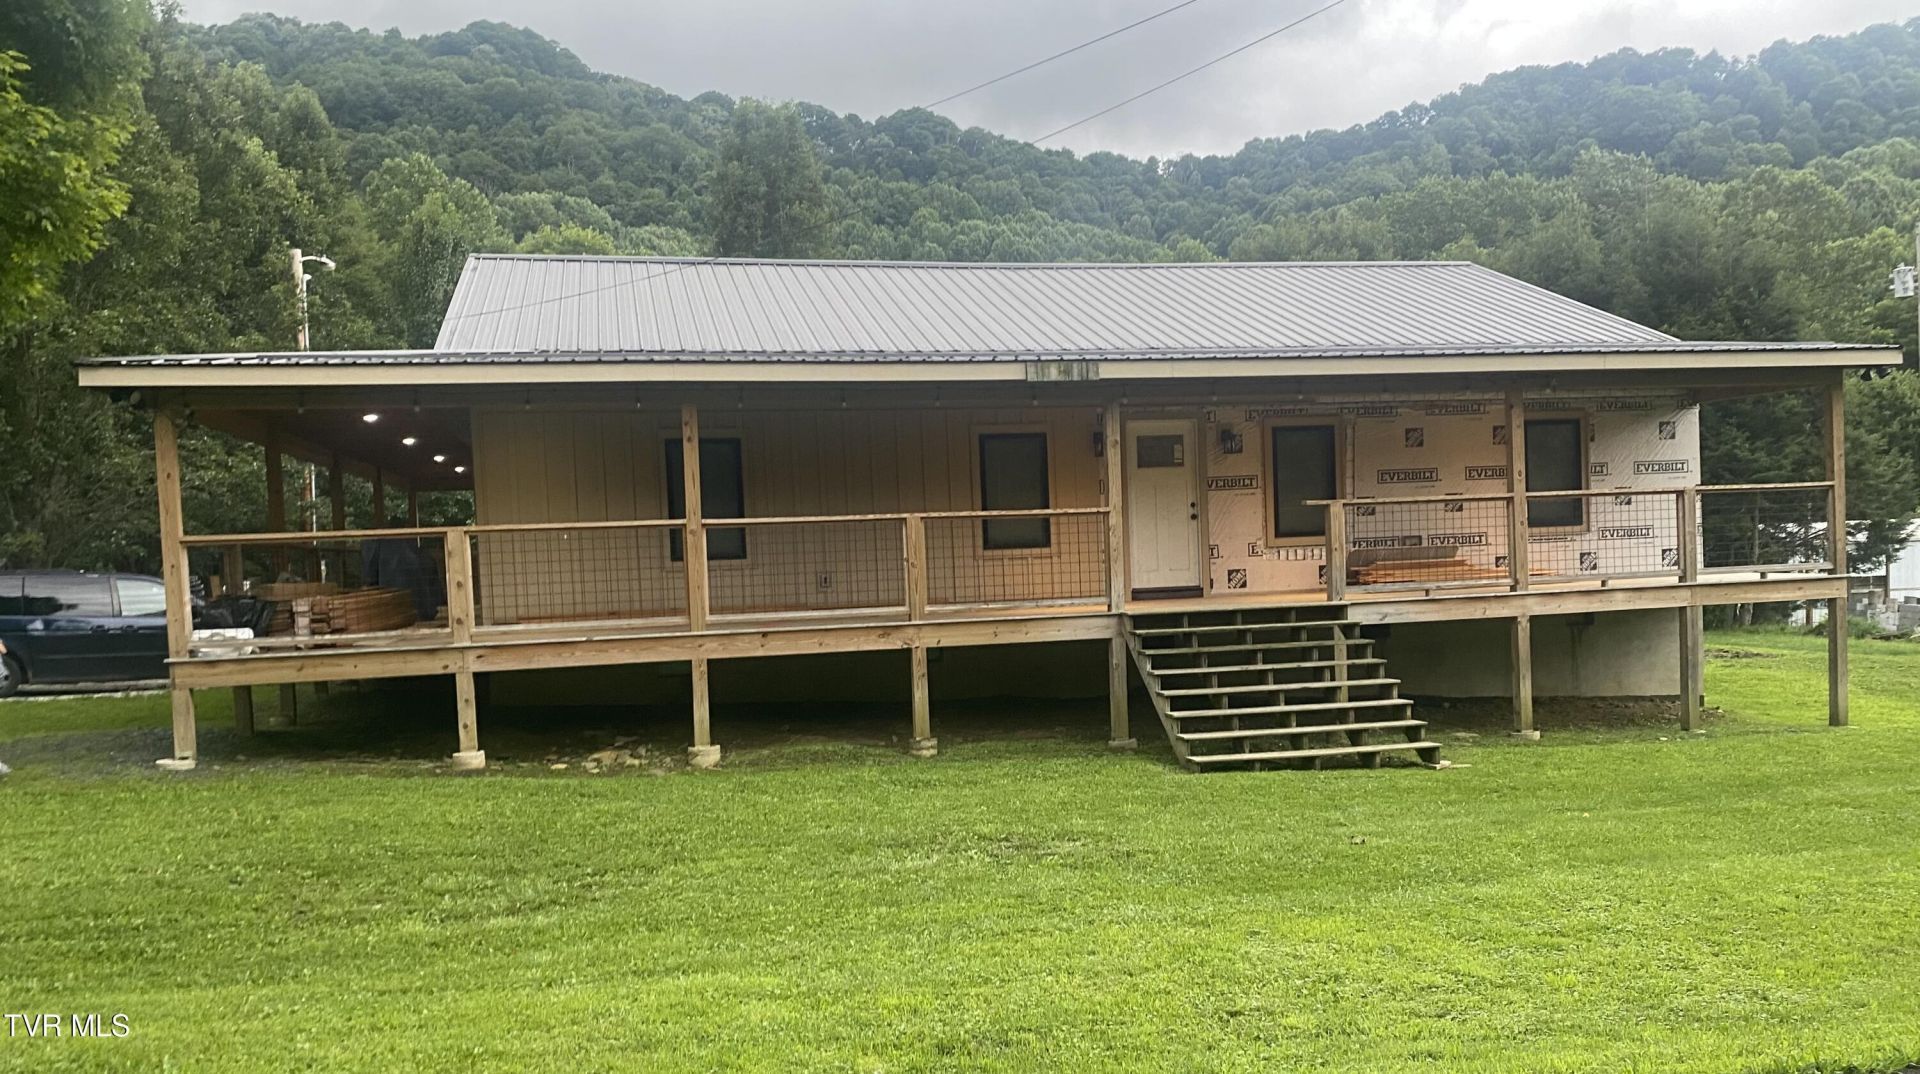
(Professional Pictures Coming Soon)Escape to the beauty of Roan Mountain with this stunning custom- built 4-bedroom, 3.5 bath home offering 2,624 finished square feet on 0.55 acres. Built in 2024, this home features an open floor plan, spacious living areas, split bedroom design, two master suites and breathtaking mountain views. Enjoy the large covered porch, quality craftsmanship, and peaceful setting while still being conveniently located. Perfect as a primary residence, vacation home, or investment property. Schedule your private showing today!
Property Features
Property Type: Residential - Single Family
Basement: Dirt Floor
Cooling: Ceiling Fan(s), Central Air
Heating: Central
Home Style: Craftsman
Lot Size: 0.55 Acres
Roof Type: Metal
Stories: 1.0
Year Built: 2024
Feature Descriptions
Appliances: Dishwasher, Dryer, Electric Range, Refrigerator, Washer
Exterior: HardiPlank Type
Flooring: Luxury Vinyl
Foundation: Concrete Perimeter
Interior: Kitchen/Dining Combo, Open Floorplan, Walk-In Closet(s)
Laundry: Electric Dryer Hookup, Washer Hookup
Lot Dimensions: 23,958
Parcel Id: 106 01003 000
Parking: Driveway, Gravel, Shared Driveway
Rooms Total: 11
Sewer: Septic Tank
Special View Info: Mountain(s)
Topography: Cleared, Level
Utilities: Electricity Connected, Sewer Connected, Water Connected, Cable Connected
Water: Well
Windows: Double Pane Windows, Window Treatments
Zoning: unzoned
Local Schools
High School: Cloudland
Middle School: Cloudland
Elementary School: Cloudland
Listed By / Shown By
Listed By
Agency Name: Greater Impact Realty Jonesborough
Agency Phone: 423-973-8634
Shown By
Agent Name: Charlsey Chambers
Agent Phone: (865) 850-7972
Agency Title: Crye-Leike Real Estate Services

Source: Tennesse Virginia MLS
Estimate Your Payment
Estimated Payment
$ 1,485.17 per month $1,313.08 Principal & Interest $0.00 Property Tax (data not provided by mls) $172.08 Homeowner's InsuranceChange Payment Information
CONTACT ME


Privacy Policy / DMCA Notice / ADA Accessibility


This site is hosted, designed and copyright
© 1994 - 2026 by
Delta Media Group, Inc. -- Patent Pending --
746 Hampton Creek Road | MLS# 9998703
This single family home located at 746 Hampton Creek Road, Roan Mountain, TN 37687 is currently listed for sale with an asking price of $590,000. This property was built in 2024 and has 4 bedrooms and 3 full and 1 partial baths with 2624 sq. ft. Hampton Creek Road is located in the Not In Subdivision subdivision. Search Not In Subdivision real estate on cchambers.easttnliving.net today.