CharlseyChambers

BEDS3
BATHS2 full
SQUARE FEET1,774
MLS#9998349
STATUSActive
PROPERTY TYPEResidential - Condominium
SUBDIVISIONMisty Waters
NEIGHBORHOOD411 - AirportFall CrkCooks Valley
Property Description
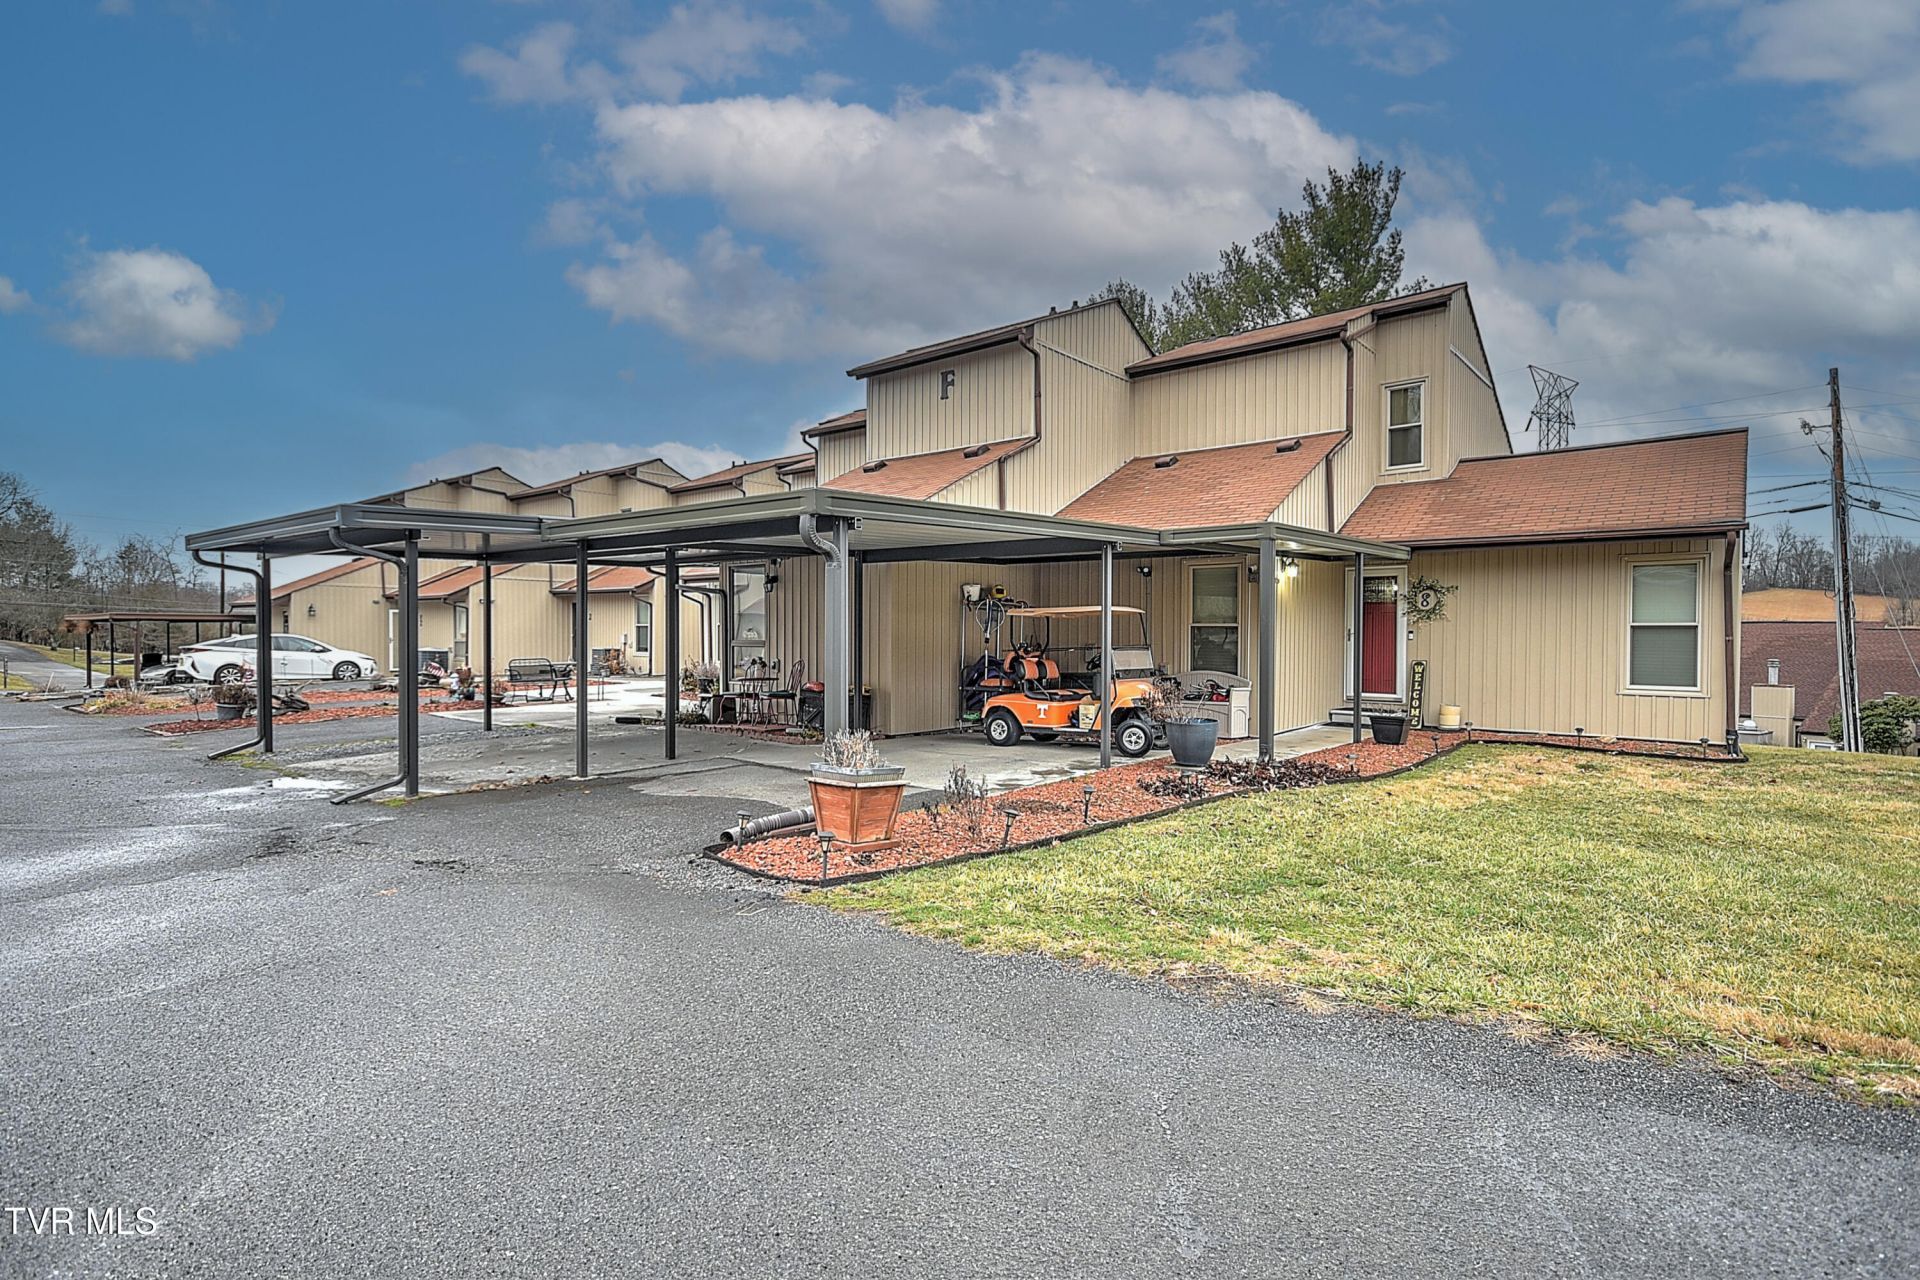
End unit with lake access and resort-style amenities. Two level end unit condo located in a desirable community with lake access a community pool and covered parking. Main level features 2 spacious bedrooms and full bathroom, along with a fully equipped kitchen that opens into the living room. Soaring ceilings and a cozy gas fireplace creates a warm and inviting atmosphere, while there is access to a private deck perfect for relaxing or entertaining. Upstairs, the loft-style primary suite overlooks the living room below, offering an open and airy retreat. The private space includes a full bathroom with a walk-in shower and a generous walk-in closet. As an end unit, this condo offers added privacy and natural light, making it an ideal full-time residence, weekend getaway, or investment opportunity. Don't miss this opportunity to own this inviting condo!
Property Features
Property Type: Residential - Condominium
Basement: Crawl Space, Exterior Entry
Cooling: Central Air
Fireplaces: 1
Heating: Electric, Heat Pump
Home Style: Contemporary
Roof Type: Asphalt
Stories: 2.0
Year Built: 1979
Feature Descriptions
Appliances: Dishwasher, Range, Refrigerator
Carport Spaces: 1
Days on Site: 9
Exterior: Vinyl Siding
Fireplace: Gas Log
Flooring: Hardwood
Foundation: Block
Hoa Fee: 264
Laundry: Electric Dryer Hookup, Washer Hookup
Parcel Id: 108 06600c061
Parking: Carport
Pool: Community
Rooms Total: 5
Sewer: Public Sewer
Special View Info: Water
Topography: Level, Sloped
Water: Public
Waterfront: Lake Privileges
Zoning: R
Local Schools
High School: West Ridge
Middle School: Sullivan Central Middle
Elementary School: Holston
Listed By / Shown By
Listed By
Agency Name: Blue Ridge Properties Col Hgts
Agency Phone: 423-239-0100
Shown By
Agent Name: Charlsey Chambers
Agent Phone: (865) 850-7972
Agency Title: Crye-Leike Real Estate Services

Source: Tennesse Virginia MLS
Estimate Your Payment
Estimated Payment
$ 674.62 per month $596.45 Principal & Interest $0.00 Property Tax (data not provided by mls) $78.17 Homeowner's InsuranceChange Payment Information
CONTACT ME


Privacy Policy / DMCA Notice / ADA Accessibility


This site is hosted, designed and copyright
© 1994 - 2026 by
Delta Media Group, Inc. -- Patent Pending --
780 Hamilton Road, Unit F8 | MLS# 9998349
This condo located at 780 Hamilton Road, Unit F8, Blountville, TN 37617 is currently listed for sale with an asking price of $268,000. This property was built in 1979 and has 3 bedrooms and 2 full baths with 1774 sq. ft. Hamilton Road, Unit F8 is located in the Misty Waters subdivision. Search Misty Waters real estate on cchambers.easttnliving.net today.