CharlseyChambers

BEDS2
BATHS1 full
SQUARE FEET1,325
MLS#9993265
STATUSActive
PROPERTY TYPEResidential - Single Family
SUBDIVISIONThe Watauga Dev Corp
NEIGHBORHOOD317 - City of Elizabethton
Property Description
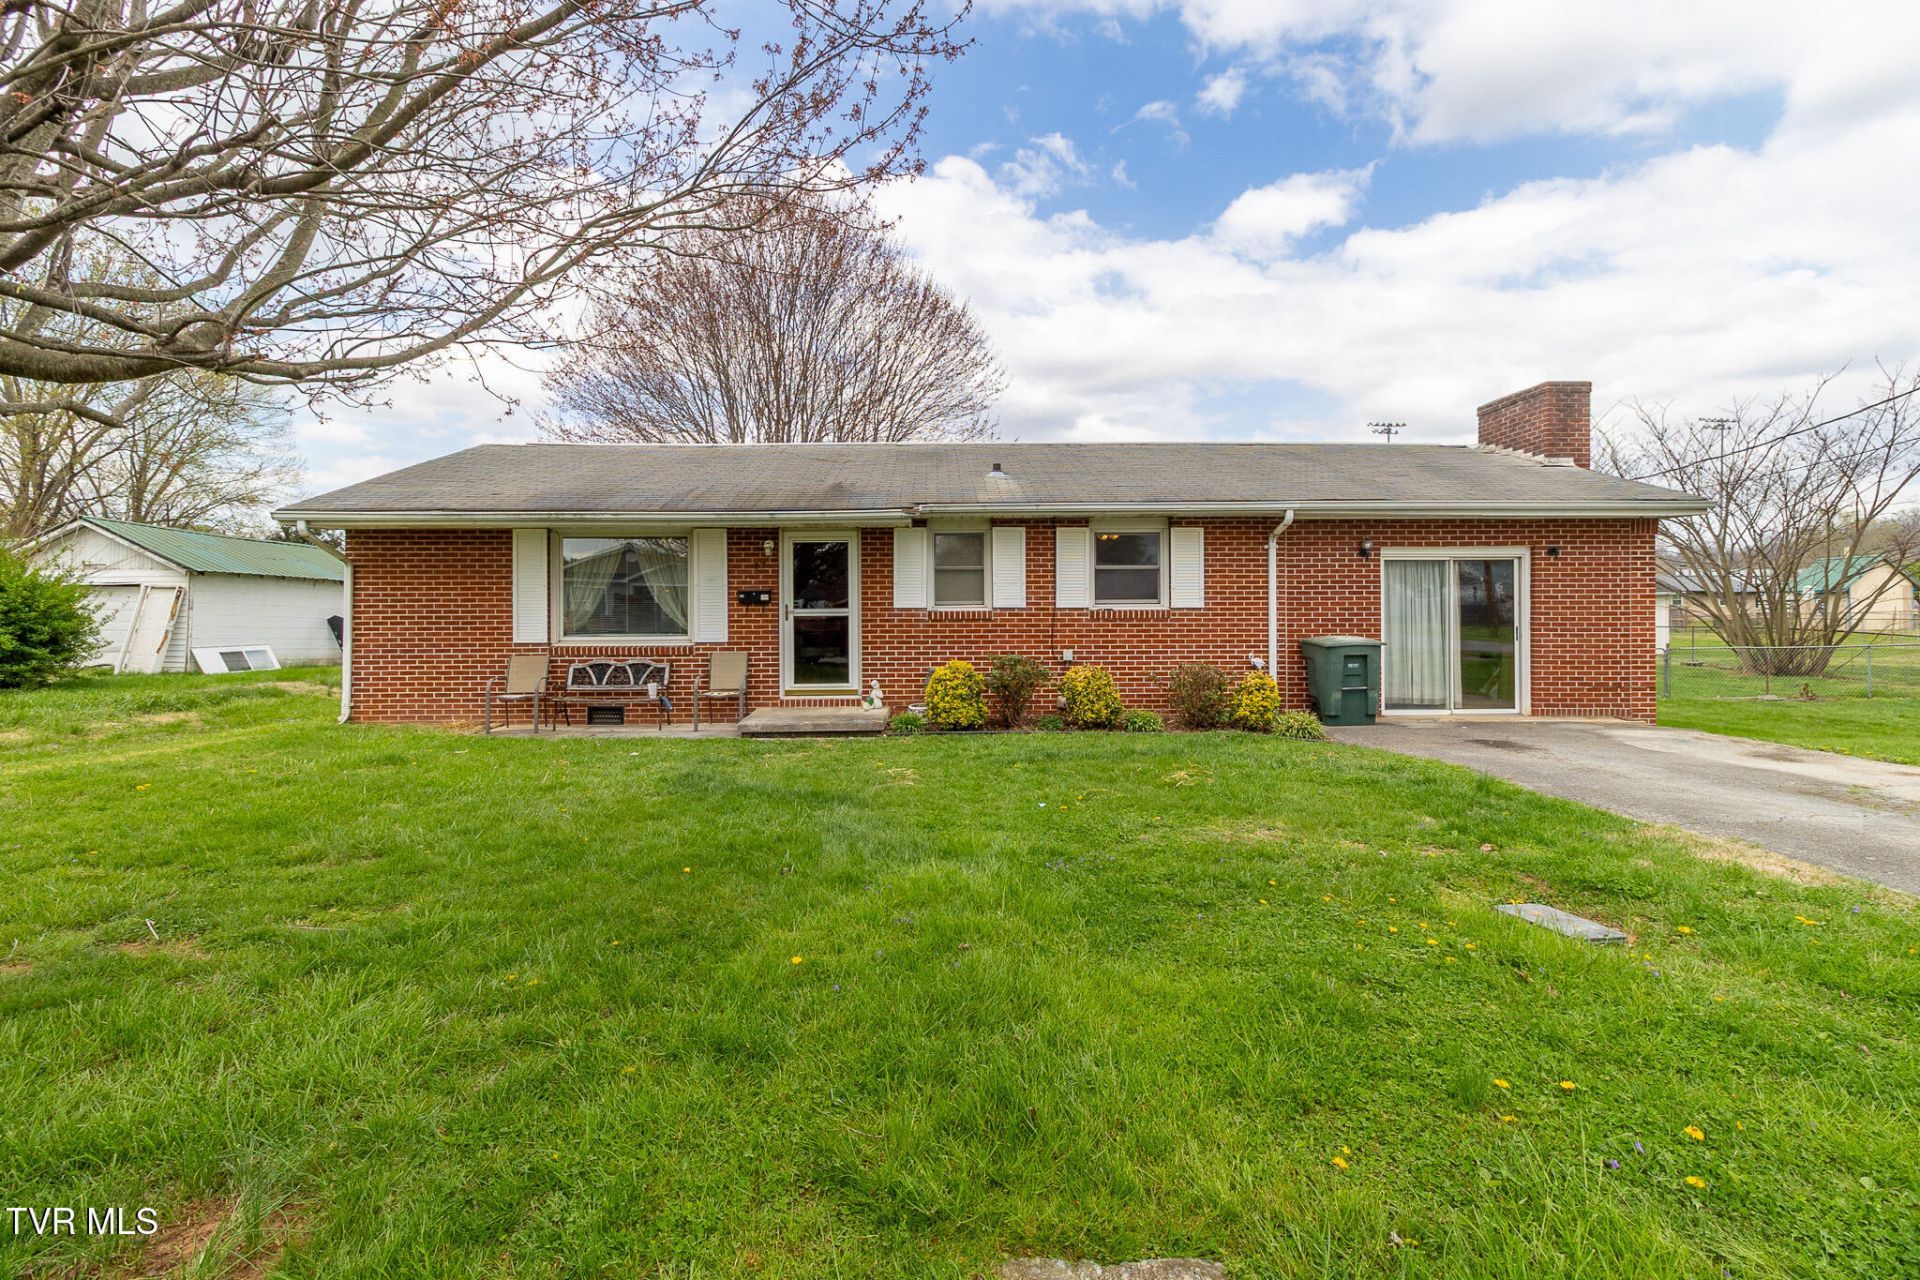
NEW INFO ADDED.Great location & neighborhood; schools, restaurants and shopping only minutes away! This 2 Bedroom/1 Bath Brick Ranch home is situated on a large level yard, fenced in back. Hardwood floors. Only a 2 minute walk to enjoy walking your dog or going for a hike on the Riverside Park path along the Watauga River. The den has a wood burning fireplace. There is also an interior access to the unfinished 14 by 14 foot dry basement room (has two windows) for added possibilities. Sellers have just installed a new Hot Water Heater and are in the process of installing a Dual Fuel Heat Pump. This home needs some updating but is priced to allow reno projects; 2026 Tax Appraisal is $254,400.
Property Features
Property Type: Residential - Single Family
Basement: Block, Concrete, Interior Entry
Cooling: Heat Pump
Fireplaces: 1
Heating: Heat Pump, Natural Gas
Home Style: Ranch
Lot Size: 100 x 150
Roof Type: Asphalt, Other
Stories: 1.0
Year Built: 1960
Feature Descriptions
Appliances: Electric Range
Days on Site: 115
Exterior: Brick
Fencing: Back Yard
Fireplace: Den
Flooring: Carpet, Hardwood, Vinyl
Foundation: Block
Interior: Eat-in Kitchen
Laundry: Electric Dryer Hookup, Washer Hookup
Lot Dimensions: 100 x 150
Parcel Id: 041b A 032.00
Parking: Driveway, Asphalt
Rooms Total: 6
Sewer: Public Sewer
Structures: Shed(s)
Topography: Level
Utilities: Electricity Connected, Natural Gas Connected, Sewer Connected
Water: Public
Windows: Double Pane Windows
Zoning: RES
Local Schools
High School: Elizabethton
Middle School: T A Dugger
Elementary School: Harold Mccormick
Listed By / Shown By
Listed By
Agency Name: Blue Ridge Properties
Agency Phone: 423-247-4181
Shown By
Agent Name: Charlsey Chambers
Agent Phone: (865) 850-7972
Agency Title: Crye-Leike Real Estate Services

Source: Tennesse Virginia MLS
Estimate Your Payment
Estimated Payment
$ 528.62 per month $467.37 Principal & Interest $0.00 Property Tax (data not provided by mls) $61.25 Homeowner's InsuranceChange Payment Information
CONTACT ME


Privacy Policy / DMCA Notice / ADA Accessibility


This site is hosted, designed and copyright
© 1994 - 2026 by
Delta Media Group, Inc. -- Patent Pending --
817 Mulberry Street | MLS# 9993265
This single family home located at 817 Mulberry Street, Elizabethton, TN 37643 is currently listed for sale with an asking price of $210,000. This property was built in 1960 and has 2 bedrooms and 1 full baths with 1325 sq. ft. Mulberry Street is located in the The Watauga Dev Corp subdivision. Search The Watauga Dev Corp real estate on cchambers.easttnliving.net today.