CharlseyChambers

BEDS3
BATHS2 full 1 partial
SQUARE FEET2,562
MLS#1349248
STATUSComing Soon - No Showings
PROPERTY TYPEResidential - Condominium
SUBDIVISIONRoyal Oaks
NEIGHBORHOODBlount County - 28
Property Description
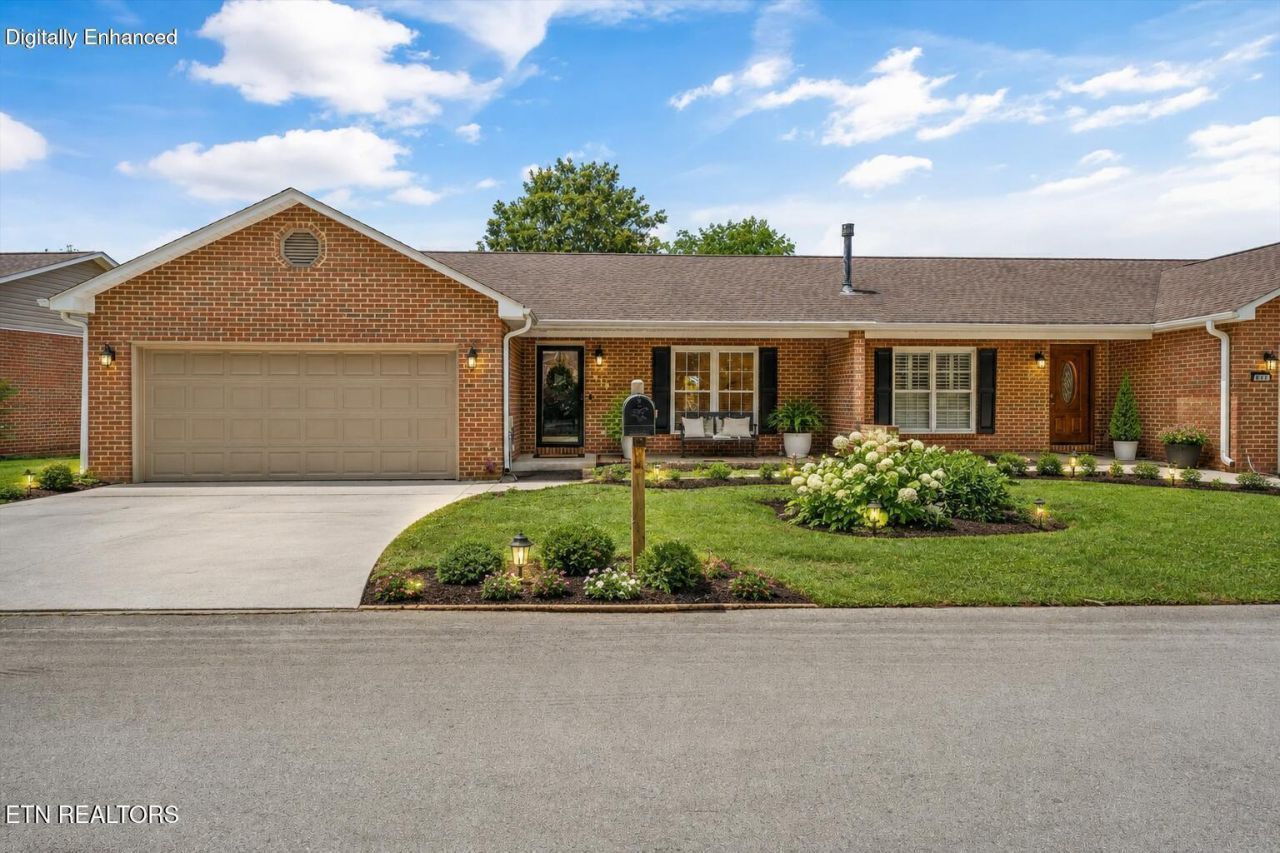
This IMMACULATE move in ready, cul-de-sac 3-bedroom, 2.5-bath brick condo offers over 2500 square feet of living space and is located in the desirable Royal Oaks community in the city of Maryville, within the top in the state Maryville City school district. With breathtaking views of the pond, this immaculate home is move-in ready and boasts a spacious floor plan. The main level features a living room with vaulted ceilings, as well as a separate formal dining room partially overlooking the water. The open kitchen includes mostly stainless steel appliances, making it perfect for cooking and entertaining. The large owner's suite is on the main floor and has a huge walk in closet. A second owner's suite in the basement with separate entry provides flexibility for guests or family members. The walk-out basement can be a third bedroom with a walkin closet or used as a bonus room. Additional features include a main-level laundry room with storage and extra storage in the basement. Enjoy outdoor living on the deck or relax on the under-porch patio. The community also offers a pool membership option for added enjoyment. Conveniently located close to restaurants, shopping, and major highways, this home offers both luxury and convenience in Tennessee's number one ranked public school. *most photos are virtually staged or enhanced*
Property Features
Property Type: Residential - Condominium
Basement: Yes
Cooling: Central Cooling
Fireplaces: 1
Fuel Type: Electric, Gas
Garage: 2
Heating: Central, Natural Gas, Electric
Home Style: Traditional
Lot Size: 0.10 Acres
Year Built: 1992
Amenities
Walk-In Closet(s)
Cathedral Ceiling(s)
Feature Descriptions
Appliances: Dishwasher, Range, Refrigerator
Association/Condo Fee: 627/Quarterly
Association Amenities: Swimming Pool, Tennis Courts, Club House
Community Features: Sidewalks
Days on Site: 3
Exterior: Vinyl Siding, Brick, Block
Flooring: Carpet, Tile
HOA Y/N: Yes
Lot: Pond, Cul-De-Sac
Parcel #: 068H E 00200 000
Parking: Off-Street Parking, Designated Parking, Main Level
Sewer: Public Sewer
SQFT Total: 2562
Swimming Pool: Yes
Water: Public
Local Schools
High School: Maryville
Middle School: Maryville Intermediate
Elementary School: Foothills
Listed By / Shown By
Listed By
Agency Name: Just Homes Group
Shown By
Agent Name: Charlsey Chambers
Agent Phone: (865) 850-7972
Agency Title: Crye-Leike Real Estate Services

Source: East Tennessee REALTORS
Estimate Your Payment
Estimated Payment
$ 956.55 per month $845.72 Principal & Interest $0.00 Property Tax (data not provided by mls) $110.83 Homeowner's InsuranceChange Payment Information
CONTACT ME


Privacy Policy / DMCA Notice / ADA Accessibility


This site is hosted, designed and copyright
© 1994 - 2026 by
Delta Media Group, Inc. -- Patent Pending --
819 Stetson Drive | MLS# 1349248
This condo located at 819 Stetson Drive, Maryville, TN 37801 is currently listed for sale with an asking price of $380,000. This property was built in 1992 and has 3 bedrooms and 2 full and 1 partial baths with 2562 sq. ft. Stetson Drive is located in the Royal Oaks subdivision. Search Royal Oaks real estate on cchambers.easttnliving.net today.