CharlseyChambers

BEDS3
BATHS2 full
SQUARE FEET2,352
MLS#1349262
STATUSActive
PROPERTY TYPEResidential - Single Family
SUBDIVISIONMackenzie Place
NEIGHBORHOODBlount County - 28
Property Description
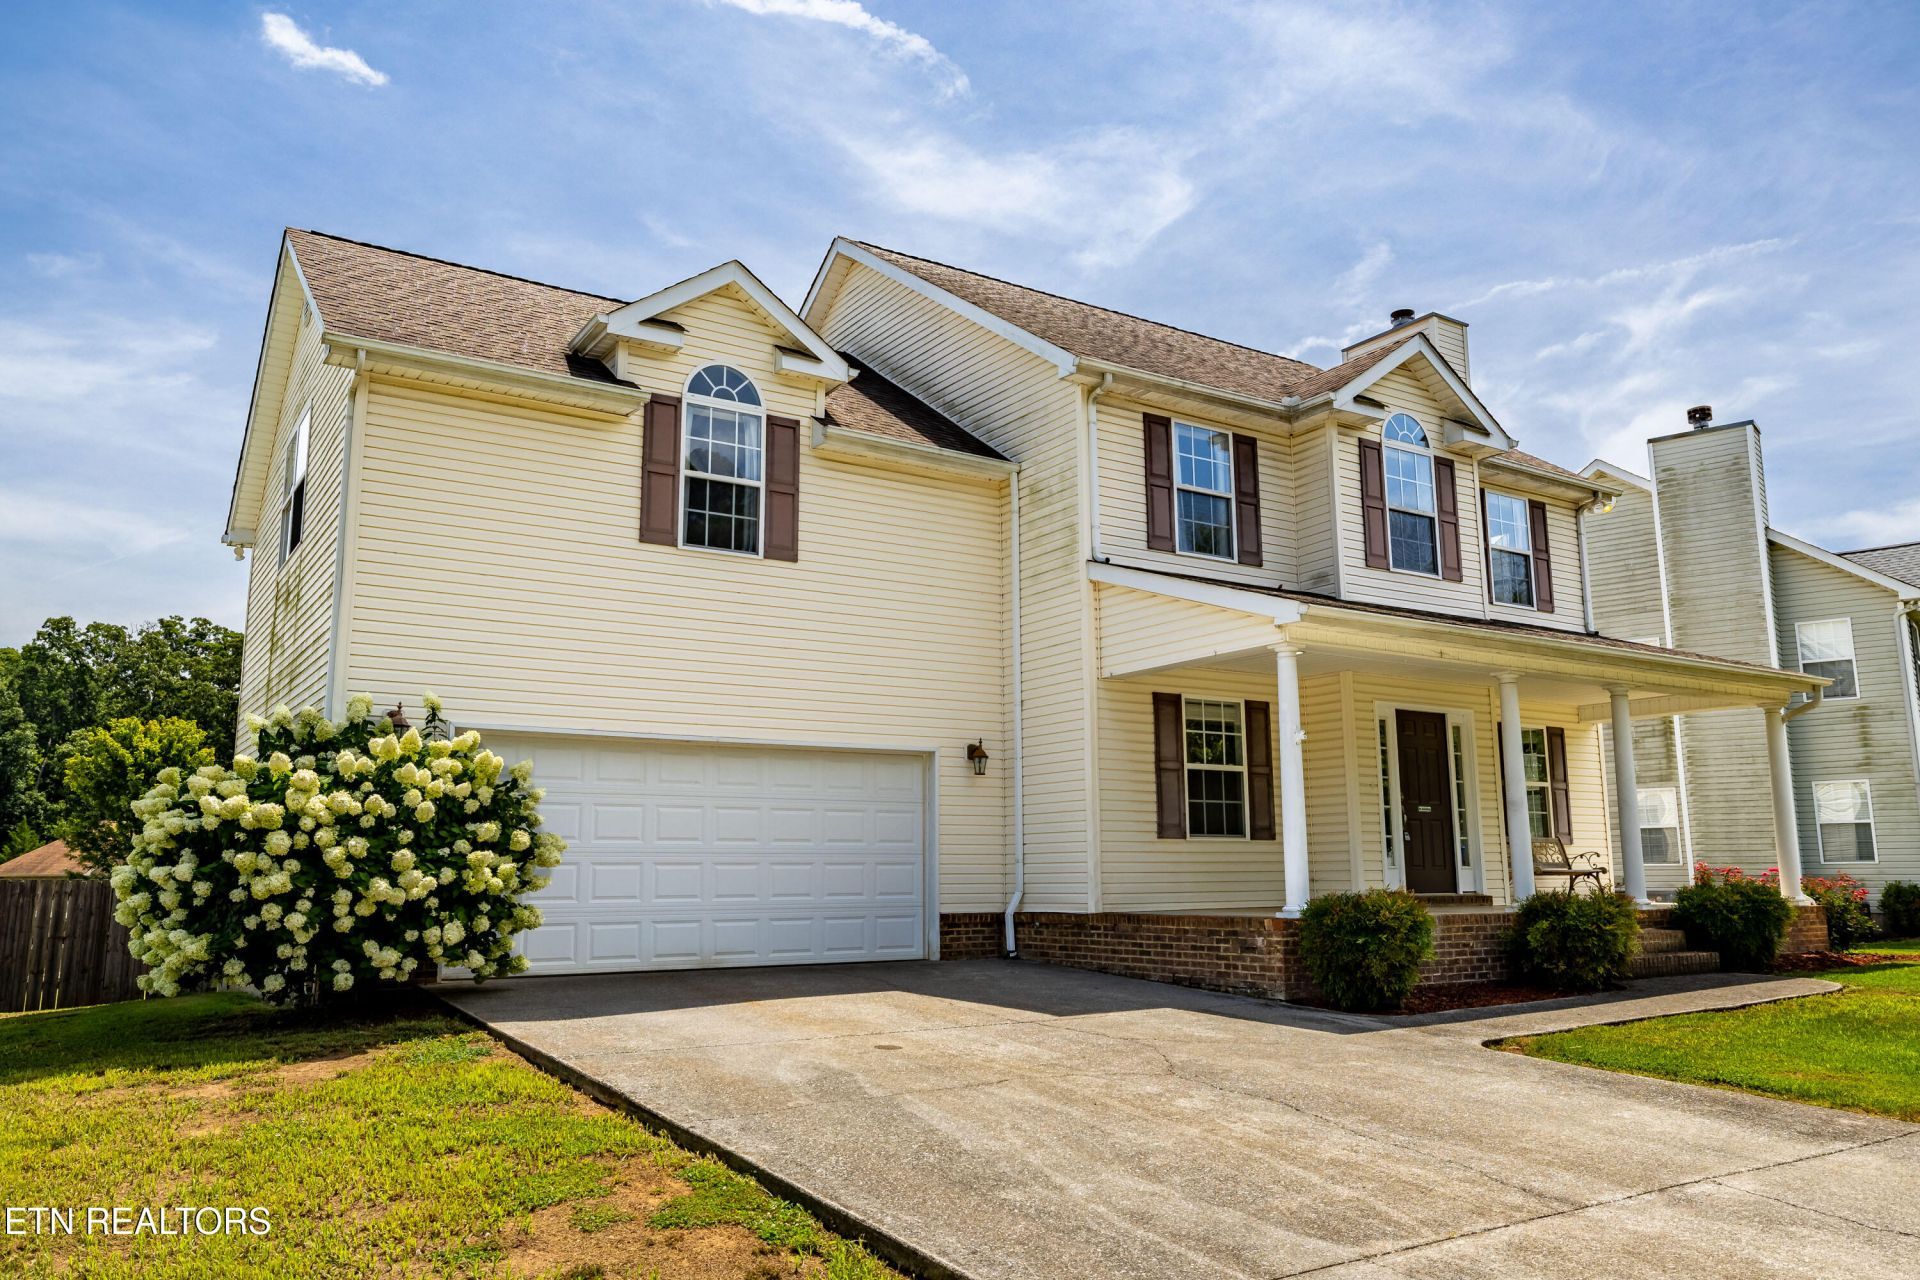
Opportunity is knocking! Welcome to 824 Mackenzie Drive, a custom-built two-story home offering approximately 2,352 square feet of living space in one of Maryville's desirable locations. This property is ready for its next chapter and is waiting for someone with vision to bring it back to its full potential. With a little love, updating, and TLC, this home has all the makings of a true showstopper. The spacious floor plan provides endless possibilities for customization, whether you're looking to create your dream home or invest in a property with outstanding upside potential. If you've been searching for a home with solid bones, generous living space, and the opportunity to build instant equity through cosmetic improvements, this is the one you've been waiting for.
Property Features
Property Type: Residential - Single Family
Cooling: Central Cooling, Ceiling Fan(s)
Fireplaces: 1
Fuel Type: Electric
Garage: 2
Heating: Central, Heat Pump, Electric
Home Style: Craftsman, Traditional
Lot Size: 0.23 Acres
Year Built: 2004
Amenities
Walk-In Closet(s)
Kitchen Island
Eat-in Kitchen
Windows - Vinyl
Feature Descriptions
Appliances: Dishwasher, Microwave, Range, Self Cleaning Oven
Days on Site: 3
Exterior: Vinyl Siding, Frame
Fireplace: Masonry
Flooring: Carpet, Vinyl, Tile
Lot: Level
Lot Dimensions: .23 of an acre
Parcel #: 037L C 05000 000
Parking: Garage Door Opener
Security Features: Smoke Detector
Sewer: Public Sewer
Special View Info: Country Setting
SQFT Total: 2352
Utilities: Cable Available (TV Only)
View: Country Setting
Water: Public
Listed By / Shown By
Listed By
Agency Name: Realty Executives Associates
Shown By
Agent Name: Charlsey Chambers
Agent Phone: (865) 850-7972
Agency Title: Crye-Leike Real Estate Services

Source: East Tennessee REALTORS
Estimate Your Payment
Estimated Payment
$ 1,074.86 per month $950.32 Principal & Interest $0.00 Property Tax (data not provided by mls) $124.54 Homeowner's InsuranceChange Payment Information
CONTACT ME


Privacy Policy / DMCA Notice / ADA Accessibility


This site is hosted, designed and copyright
© 1994 - 2026 by
Delta Media Group, Inc. -- Patent Pending --
824 Mackenzie Drive | MLS# 1349262
This single family home located at 824 Mackenzie Drive, Maryville, TN 37804 is currently listed for sale with an asking price of $427,000. This property was built in 2004 and has 3 bedrooms and 2 full baths with 2352 sq. ft. Mackenzie Drive is located in the Mackenzie Place subdivision. Search Mackenzie Place real estate on cchambers.easttnliving.net today.