CharlseyChambers

BEDS4
BATHS4 full
SQUARE FEET5,710
MLS#712287
STATUSActive
PROPERTY TYPEResidential - Single Family
Property Description
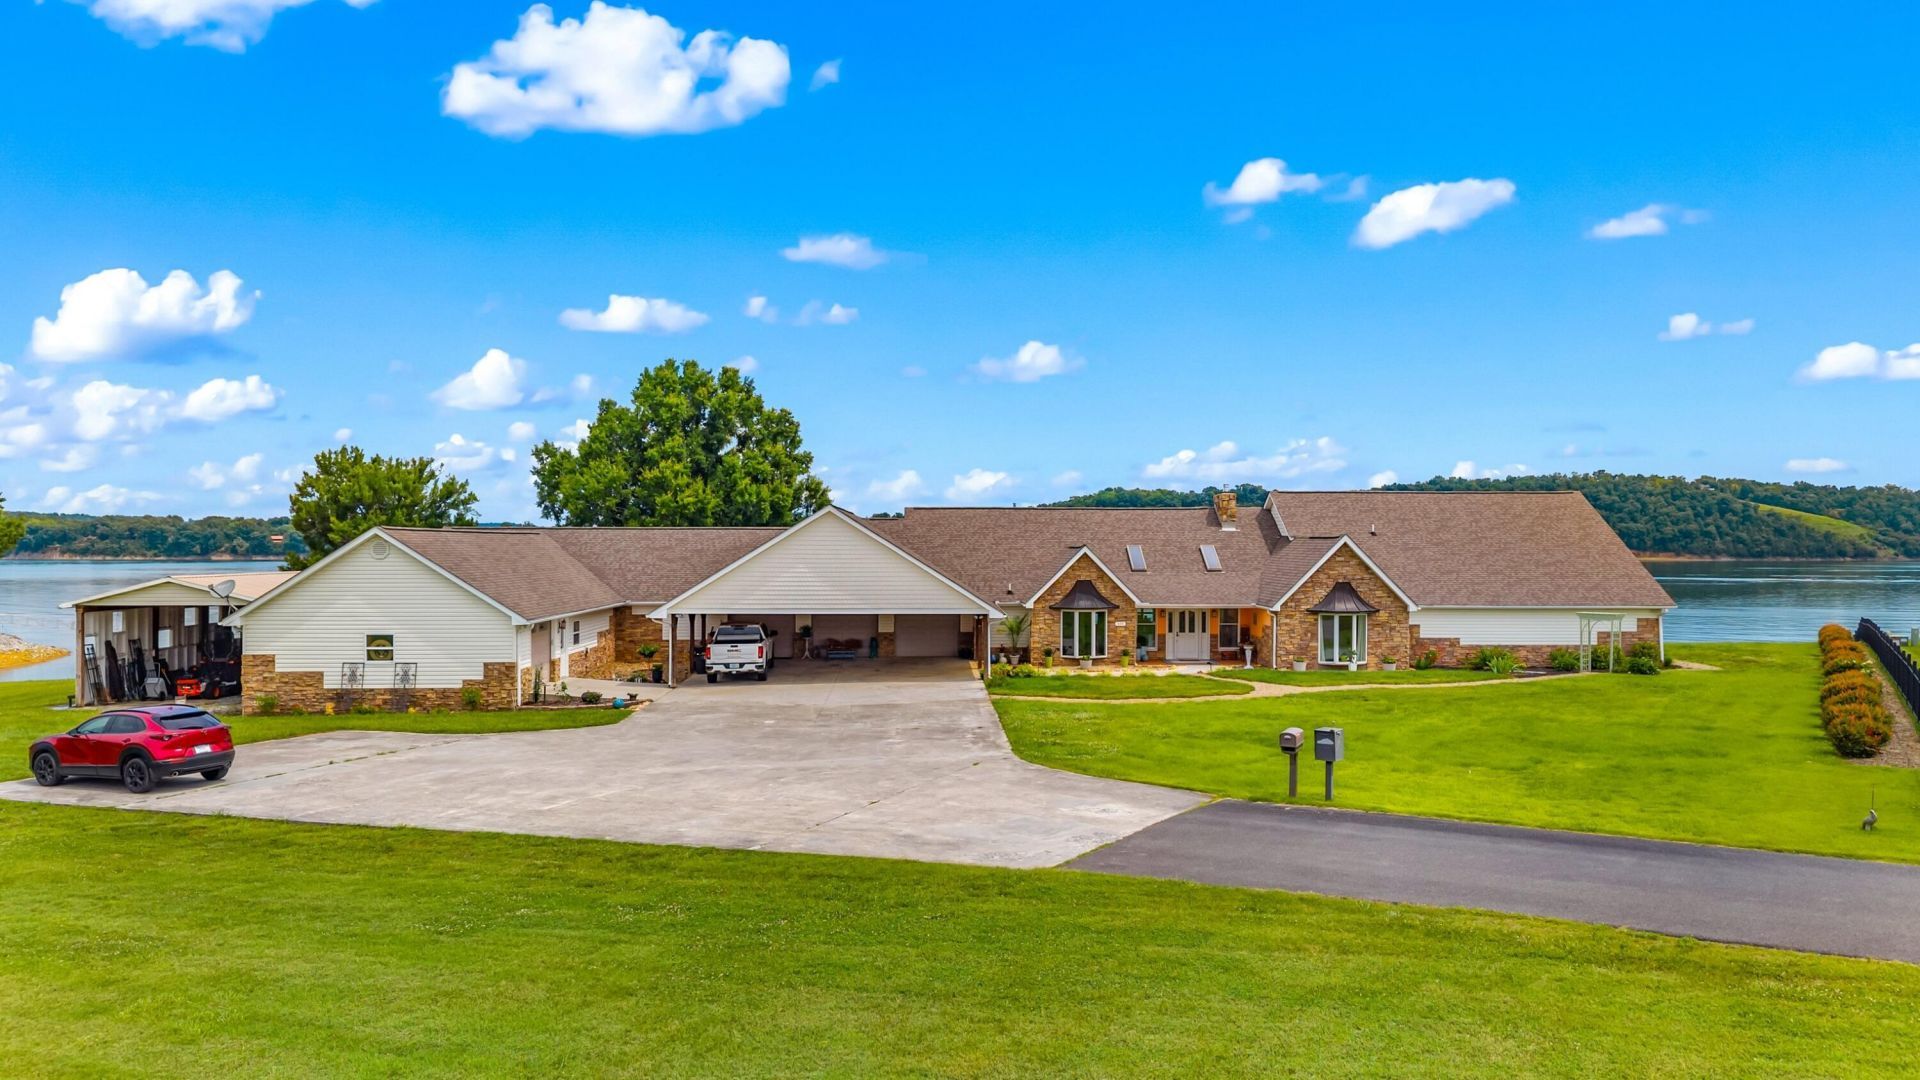
Rare Douglas Lake Legacy Property - 386 Feet of Level Main Channel Waterfront Some homes are purchased. Legacy properties are passed down for generations. Welcome to one of Douglas Lake's rarest opportunities, offering 386 feet of level, easily accessible main channel frontage, breathtaking lake and mountain views, and 7,818 square feet of combined living space designed for unforgettable gatherings and everyday lake living. Conveniently located just minutes from Interstate 40, grocery stores, restaurants, and everyday conveniences in Newport and Dandridge, you'll also enjoy being only 30 minutes from Sevierville, Pigeon Forge, and the Great Smoky Mountains. The 5,710-square-foot main residence offers the convenience of primarily one-level living, featuring 5,200 square feet on the main level with only a 510-square-foot loft upstairs. With 3 bedrooms and 3 full bathrooms, the spacious layout flows effortlessly from the living room to the oversized kitchen and dining area before opening to an impressive stretch of covered and open-air porches, creating the perfect setting for entertaining, relaxing, and enjoying the breathtaking beauty of Douglas Lake and the surrounding mountain views. Attached to the home is a 2,108-square-foot private guest residence, also offering one-level living with 1 bedroom and 1 full bathroom. Perfect for multigenerational living, in-law quarters, extended family, long-term guests, or income potential, it provides incredible flexibility. A dedicated collectibles room could easily become a home office, workshop, fitness room, art studio, or hobby space. Outside, you'll discover what makes this property truly unforgettable. Enjoy the impressive 28x30 lakeside gazebo, expansive entertaining areas, a covered aluminum floating boat dock, and a level walk to the shoreline for effortless access to Douglas Lake. Storage and parking are exceptional. The main home features a three-door garage with two enclosed parking bays and a dedicated storage bay, plus an attached three-car covered carport. The guest residence includes its own attached garage, while a 24x72 covered RV and boat storage building provides outstanding space for a motorhome, boats, trailers, golf carts, side-by-sides, and all your lake toys. Pride of ownership shines throughout with numerous recent improvements. The main home features **new LVP flooring in the office and primary bedroom, updated trim, fresh paint, updated bathroom fixtures, kitchen updates, garage cabinetry, new porch and gazebo ceiling fans, gazebo structural improvements, professionally stained porches, and extensive landscaping including the removal of 18 trees and new sod. The guest residence has also been refreshed with new paint, an updated bathroom, induction range and oven, microwave, washing machine, ceiling fan, garage cabinetry, and additional bedroom windows, creating a move-in-ready space. It's rare to find a property that truly offers it all - 386 feet of level main channel waterfront, nearly 7,818 square feet of combined living space, primarily one-level living in both the main residence and guest home, incredible indoor and outdoor entertaining spaces, a covered floating dock, 24x72 RV and boat storage, exceptional parking, and unmatched flexibility. Opportunities like this rarely come to market on Douglas Lake. As remarkable as this description is, it still only tells part of the story. The craftsmanship, setting, panoramic views, and overall experience simply cannot be captured in words or photos. This extraordinary property must be experienced in person to truly appreciate everything it has to offer.*** Video & Floor Plans Provided. Information deemed reliable but not guaranteed. Buyer to verify all information.
Property Features
Property Type: Residential - Single Family
Cooling: Central Air, Electric
Fireplaces: 1
Garage: 3 car attached
Heating: Central, Natural Gas, Heat Pump, Electric
Home Style: Contemporary
Lot Size: 1.28 Acres
Roof Type: Shingle
Stories: 1.0
Year Built: 1989
Feature Descriptions
Additional Dwelling: Yes
Additional Dwelling SQFT: 2108.00
Appliances: Dryer, Washer, Refrigerator, Microwave, Electric Range, Dishwasher
Days on Site: 4
Exterior: Dock, Storage, Rain Gutters
Exterior: Vinyl Siding
Fireplace: Living Room
Flooring: Carpet, Luxury Vinyl
HOA Y/N: No
Interior: Breakfast Bar, Solid Surface Counters, Walk-In Closet(s), Storage, Kitchen Island, In-Law Floorplan, High Speed Internet, Eat-in Kitchen, Ceiling Fan(s)
Laundry: Inside, Main Level, Laundry Room
Lot: Cleared, Waterfront, Views, Level, Cul-De-Sac
Lot Dimensions: 1.28
Outbuildings: Guest House, Workshop, Second Garage, Gazebo
Parcel #: 060M A 00900 000
Porch/Patio/Deck: Covered, Patio
Rooms Total: 10
Sewer: Septic Tank
Special View Info: Lake, Water, Trees/Woods, Mountain(s)
View: Lake, Water, Trees/Woods, Mountain(s)
Water: Well
Waterfront: Lake, Waterfront, Lake Front
Windows: Double Pane Windows, Insulated Windows
Listed By / Shown By
Listed By
Agency Name: Century 21 Legacy GP
Agency Phone: (865) 436-7121
Shown By
Agent Name: Charlsey Chambers
Agent Phone: (865) 850-7972
Agency Title: Crye-Leike Real Estate Services

Source: Lakeway MLS
Estimate Your Payment
Estimated Payment
$ 4,531.02 per month $4,006.02 Principal & Interest $0.00 Property Tax (data not provided by mls) $525.00 Homeowner's InsuranceChange Payment Information
CONTACT ME


Privacy Policy / DMCA Notice / ADA Accessibility


This site is hosted, designed and copyright
© 1994 - 2026 by
Delta Media Group, Inc. -- Patent Pending --
829 Tucker Place Way | MLS# 712287
This single family home located at 829 Tucker Place Way, Dandridge, TN 37725 is currently listed for sale with an asking price of $1,800,000. This property was built in 1989 and has 4 bedrooms and 4 full baths with 5710 sq. ft. Search Dandridge real estate on cchambers.easttnliving.net today.