CharlseyChambers

BEDS4
BATHS4 full
SQUARE FEET3,650
MLS#9994662
STATUSActive
PROPERTY TYPEResidential - Single Family
SUBDIVISIONNot In Subdivision
NEIGHBORHOOD104 - Bristol TN (County)
Property Description
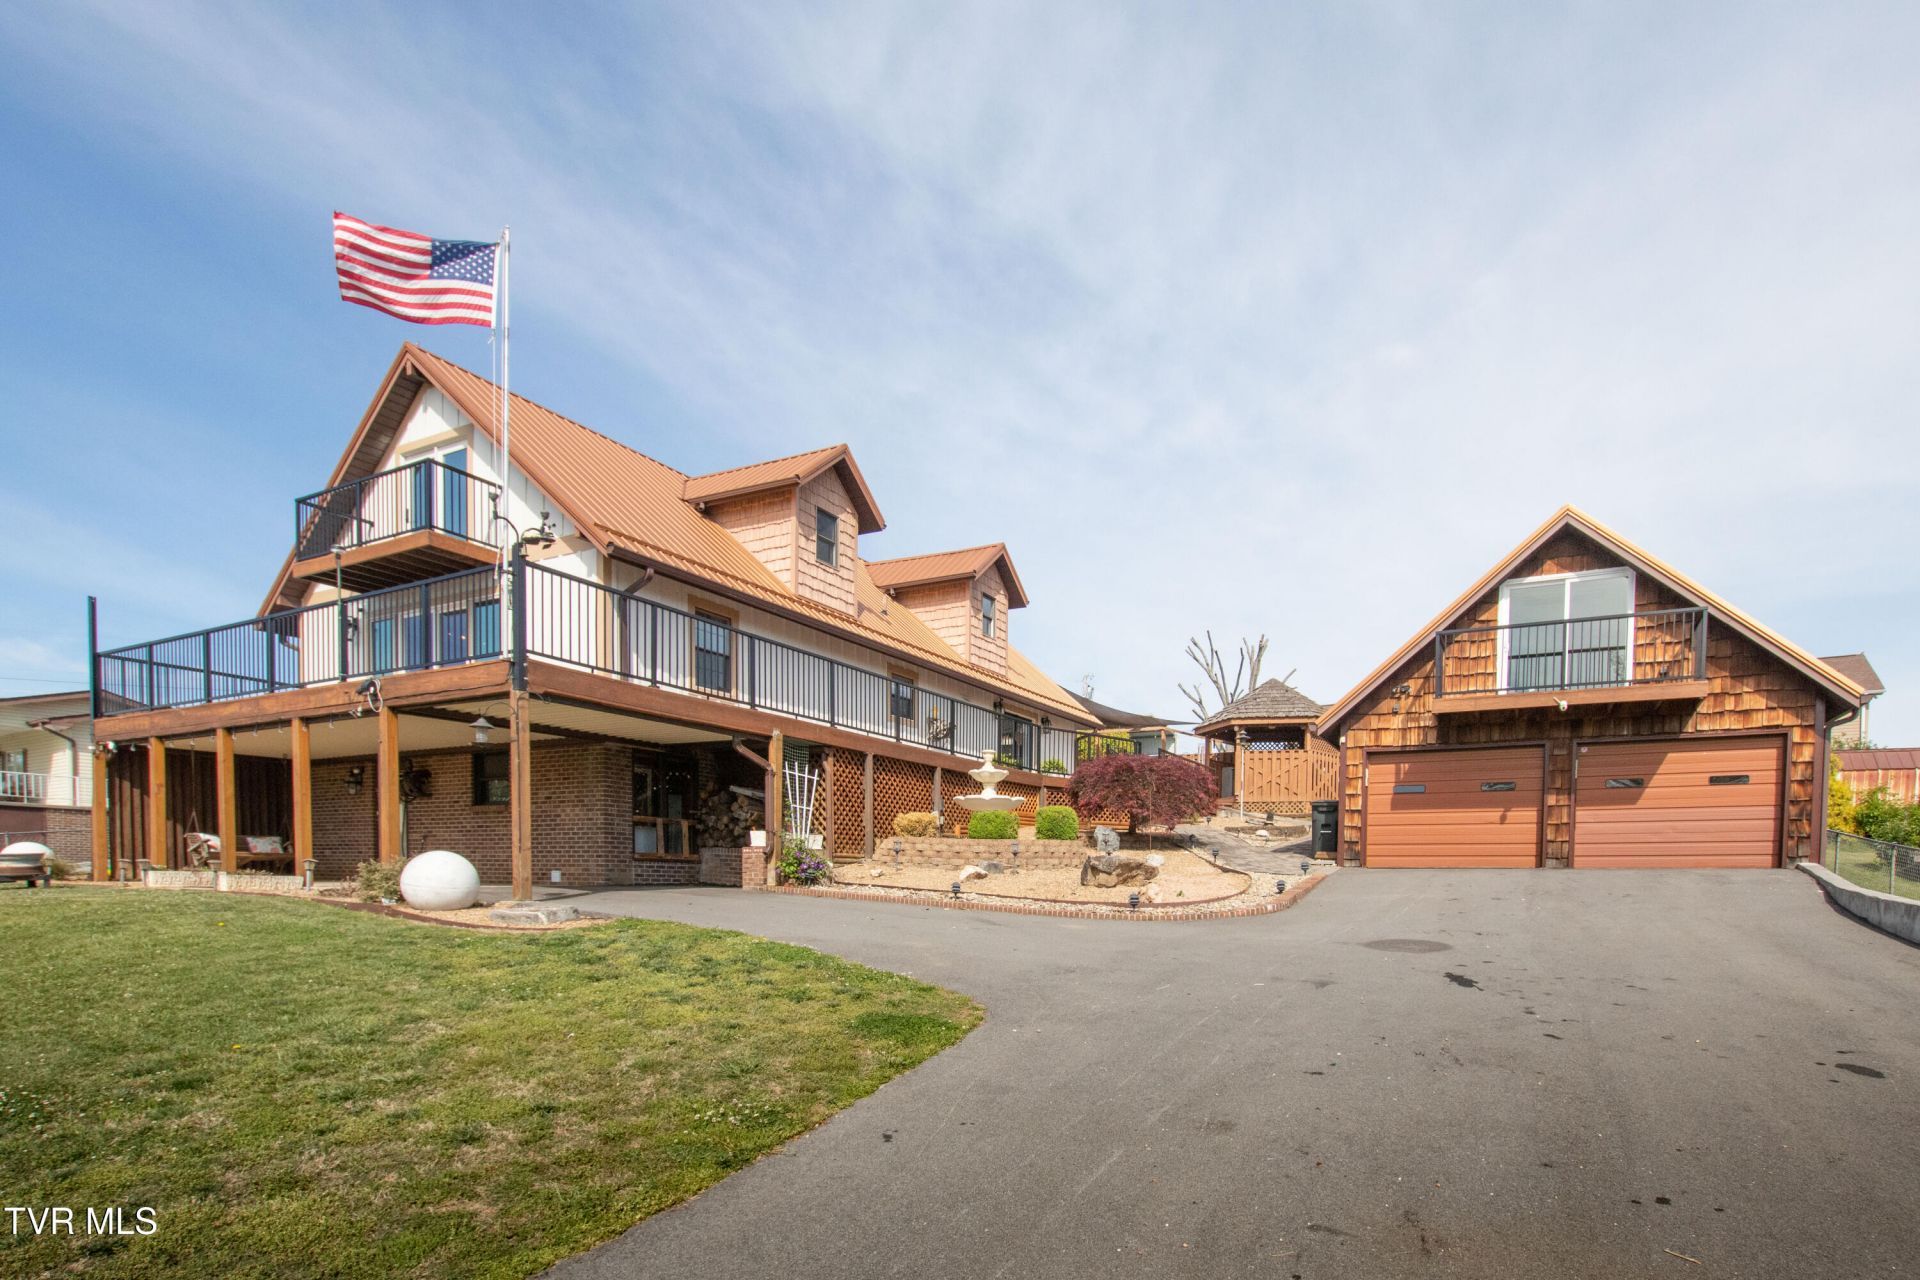
Every day can feel like vacation on beautiful South Holston Lake. Hop on your golf cart and take the quick ride to Painter Creek Marina, where your boat is waiting for another unforgettable day on the water. Spend your mornings on the water, your afternoons exploring quiet coves or enjoying waterfront dining, and your evenings back home watching the sunset over the lake. Here, you get all the benefits of lake life without the upkeep of a private dock or the added expense of flood insurance. This is more than a home--it's a lifestyle. The main level offers true one-level living with no-step entry. Pass the tranquil fountain and stone landscaping before entering the stunning, fully renovated kitchen. Designed for both beauty and function, it features custom 16-inch-deep cabinetry, quartz countertops, a seamless backsplash, hidden LED lighting, premium appliances, under-cabinet electrical, and exceptional storage. The adjoining dining area flows into a warm, inviting living room where a wood-burning fireplace, brick accent wall, and four expansive glass panels for the views.The spacious main-level primary suite includes a walk-in closet, double vanity, and convenient main-level laundry. Every update was thoughtfully chosen for easy living and low maintenance, allowing more time to enjoy the lake.Upstairs you'll find two additional bedrooms, a full bath, a large walk-in closet, and a flexible office or hobby space. The upper deck offers another peaceful place to enjoy panoramic lake views.The lower level features a fully equipped private living suite with both interior and exterior access, including a kitchen, bedroom, full bath, laundry, living room, and wood-burning fireplace. Perfect for multigenerational living, guests, or potential rental income.Additional features include 400-amp electrical service, an 80-gallon water heater, and a low-maintenance metal roof. Outdoors, over 1,200 square feet of freshly stained decking, custom railings, a gazebo, fountain, extensive stone landscaping, and a horseshoe pit create exceptional outdoor living spaces.Need room for all your toys? The property includes an RV site with 50-amp service, water, and sewer hookups, ideal for personal use or potential rental income.The garage space is truly exceptional. A detached two-car garage with upper-level storage or flex space is complemented by an impressive 1,400+ square foot four-bay garage with extensive electrical service and an oversized bay. Whether you need boat storage, indoor RV parking, a workshop, hobby space, vehicle storage, or room for a home-based business, this property delivers.Adding even more value, the property may offer multiple income opportunities, including the lower-level apartment, RV site, and garage or storage space.Located in A-1 zoning, the property allows a variety of uses.South Holston Lake views. Steps from Painter Creek Marina and the public boat launch. One-level living. Two kitchens. Private lower-level suite. Six garage spaces. RV hookups. Potential rental income. Low county taxes. Public utilities.Properties that combine lake lifestyle, exceptional storage, flexible living spaces, and income potential are incredibly rare.
Property Features
Property Type: Residential - Single Family
Basement: Block, Exterior Entry, Full, Interior Entry, Walk-Out Access
Basement: Yes
Cooling: Central Air
Fireplaces: 2
Garage: 6
Heating: Electric, Heat Pump
Home Style: A-Frame
Lot Size: 0.51 Acres
Roof Type: Metal
Stories: 3.0
Year Built: 1977
Feature Descriptions
Appliances: Cooktop, Dryer, Electric Range, Microwave, Refrigerator, Washer
Association Amenities: Landscaping
Community Features: Lake
Days on Site: 88
Exterior: Vinyl Siding, Wood Siding
Exterior: Balcony
Fireplace: Basement, Living Room
Flooring: Hardwood, Tile
Interior: 2+ Person Tub, Built-in Features, Pantry, Remodeled
Laundry: Electric Dryer Hookup, Washer Hookup
Lot Dimensions: 100 X 222
Parcel Id: 024a A 03700 000
Parking: RV Access/Parking, Parking Pad
Rooms Total: 12
Sewer: Septic Tank
Structures: Garage(s), RV/Boat Storage, Workshop
Topography: Sloped
Utilities: Electricity Connected, Sewer Connected, Water Connected, Cable Connected
Water: Public
Windows: Double Pane Windows
Zoning: A1
Local Schools
High School: Sullivan East
Middle School: Sullivan East
Elementary School: Emmett
Listed By / Shown By
Listed By
Agency Name: The Addington Agency Bristol
Agency Phone: 423-845-5800
Shown By
Agent Name: Charlsey Chambers
Agent Phone: (865) 850-7972
Agency Title: Crye-Leike Real Estate Services

Source: Tennesse Virginia MLS
Estimate Your Payment
Estimated Payment
$ 1,824.99 per month $1,613.54 Principal & Interest $0.00 Property Tax (data not provided by mls) $211.46 Homeowner's InsuranceChange Payment Information
CONTACT ME


Privacy Policy / DMCA Notice / ADA Accessibility


This site is hosted, designed and copyright
© 1994 - 2026 by
Delta Media Group, Inc. -- Patent Pending --
917 Painter Creek Road | MLS# 9994662
This single family home located at 917 Painter Creek Road, Bristol, TN 37620 is currently listed for sale with an asking price of $725,000. This property was built in 1977 and has 4 bedrooms and 4 full baths with 3650 sq. ft. Painter Creek Road is located in the Not In Subdivision subdivision. Search Not In Subdivision real estate on cchambers.easttnliving.net today.