CharlseyChambers

BEDS6
BATHS6 full 1 partial
SQUARE FEET5,646
MLS#312690
STATUSActive
PROPERTY TYPEResidential -
SUBDIVISIONFor By Grace Resort
NEIGHBORHOODSevierville
Property Description
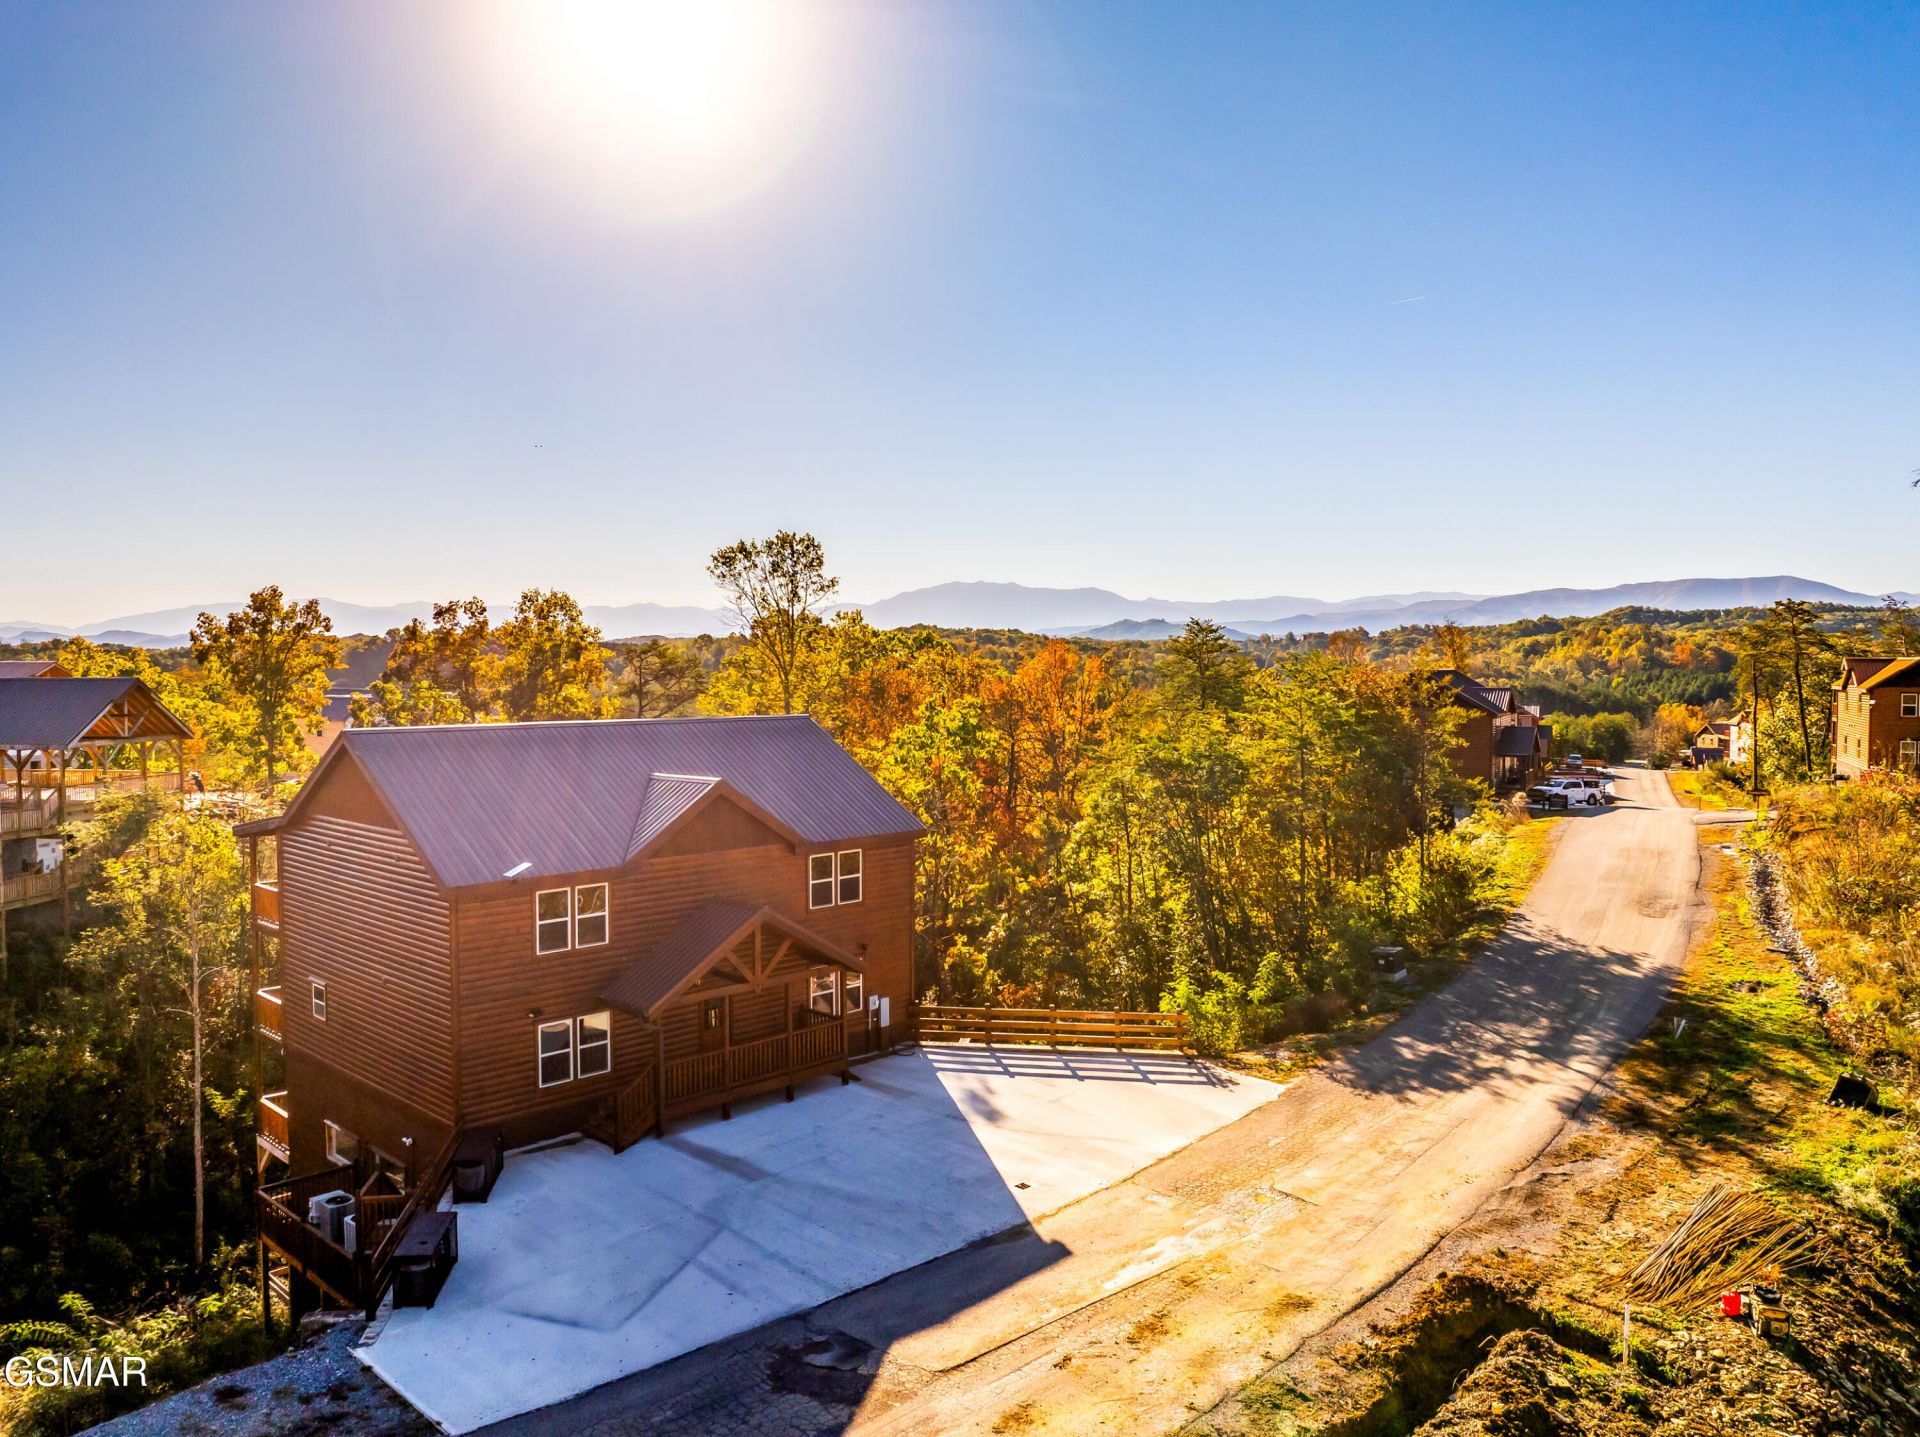
Cabin is approved for 20 person occupancy!!! Discover the epitome of mountain living in this stunning 6-bedroom cabin, nestled in the picturesque Smoky Mountains. Boasting a perfect blend of modern amenities and rustic charm, this cabin offers the ultimate retreat for relaxation and entertainment. Key Features: 6 spacious bedrooms: Each bedroom is thoughtfully designed for comfort and privacy, ensuring a peaceful night's rest for every guest. Indoor Pool: Enjoy year-round aquatic fun in your private indoor pool, complete with panoramic mountain views through large windows. Whether you're taking a refreshing morning swim or unwinding after a day of adventure, this feature is sure to be a highlight. Theater Room: Immerse yourself in a cinematic experience with a dedicated theater room, complete with a large screen and comfortable seating. It's the ideal spot for movie nights or watching your favorite sports events. Game Room: Challenge your friends and family to games of pool or on the arcade machine. Cabin will come equipped with a 13D residential sprinkler system.
Property Features
Property Type: Residential -
Basement: Basement, Crawl Space, Finished, Full
Basement: Yes
Cooling: Central Air
Fireplaces: 1
Home Style: Cabin
Lot Size: 0.19 Acres
Taxes: $5,631
Feature Descriptions
Appliances: Dishwasher, Dryer, Electric Range, Microwave, Refrigerator, Washer
Association/Condo Fee: 200
Days on Site: 19
Exterior: Log Siding, Stucco, Wood Siding
Fireplace: Electric
Flooring: Luxury Vinyl, Tile
HOA Y/N: Yes
Parcel #: 070D B 014.00
Listed By / Shown By
Listed By
Agency Name: Neighborhood REALTORS
Shown By
Agent Name: Charlsey Chambers
Agent Phone: (865) 850-7972
Agency Title: Crye-Leike Real Estate Services

Source: GSMAR MLS
Estimate Your Payment
Estimated Payment
$ 4,622.68 per month $3,672.18 Principal & Interest $469.25 Property Tax $481.25 Homeowner's InsuranceChange Payment Information
CONTACT ME


Privacy Policy / DMCA Notice / ADA Accessibility


This site is hosted, designed and copyright
© 1994 - 2026 by
Delta Media Group, Inc. -- Patent Pending --
| MLS# 312690
This home located at , Sevierville, TN is currently listed for sale with an asking price of $1,650,000. This property has 6 bedrooms and 6 full and 1 partial baths with 5646 sq. ft. is located in the For By Grace Resort subdivision. Search For By Grace Resort real estate on cchambers.easttnliving.net today.